Member Features
Find Real Estate Bargain!
Full foreclosure details
Home value, equity and ownership info
Find homes priced below market
Get full access with a FREE Account
Already a member?
$1,175,000
Listing Price4beds
3baths
2,256sqft
4,792sqft lot
837 Erin Way, Napa, CA 94559
Member Features
Find Real Estate Bargain!
Full foreclosure details
Home value, equity and ownership info
Find homes priced below market
Get full access with a FREE Account
Already a member?
For Sale
Off Market
Home type
Price / sqft
Year built
Home Details
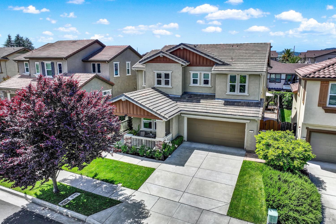
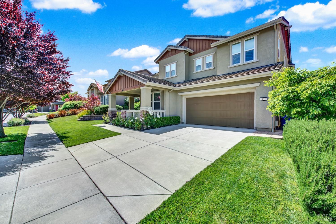
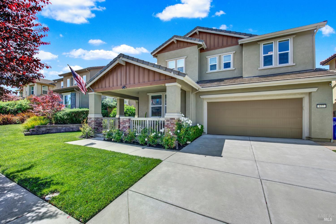
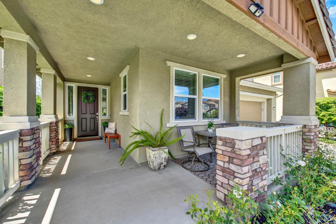
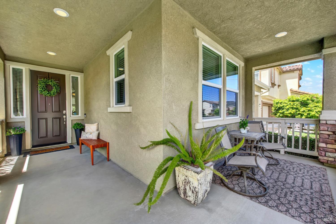
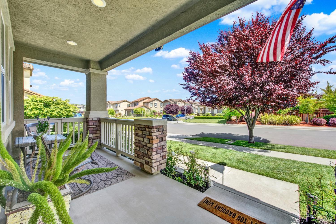
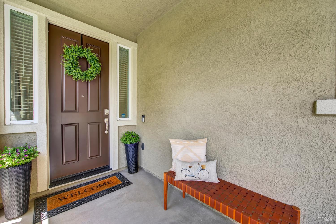
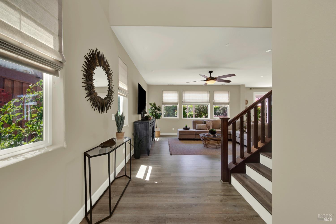
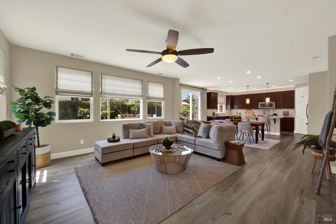
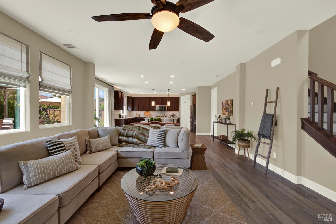
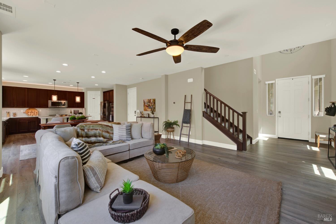
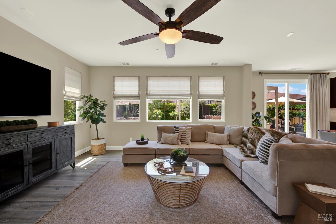
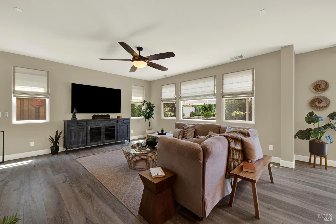
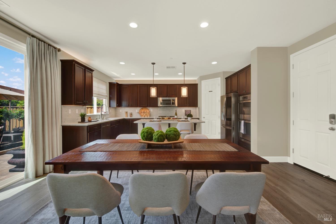
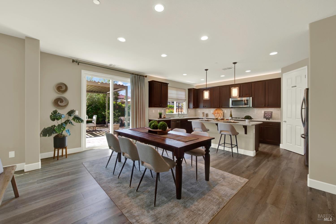
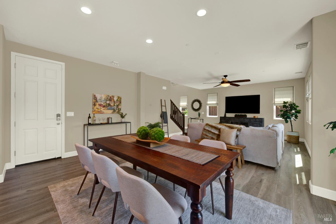
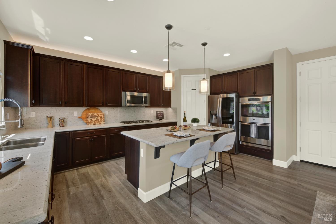
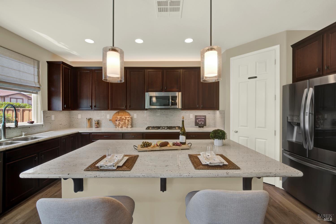
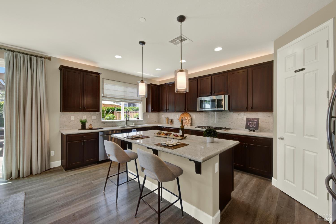
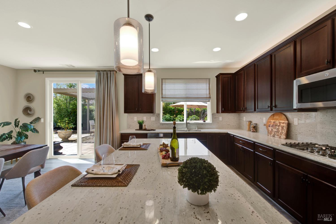
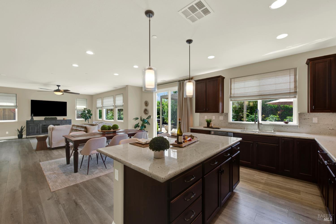
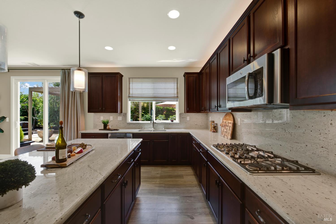
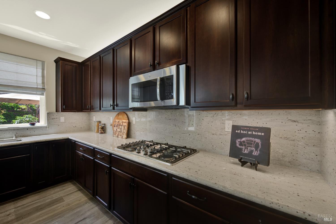
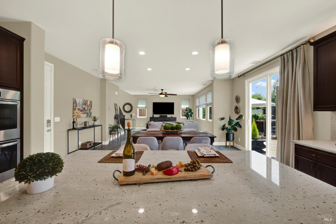
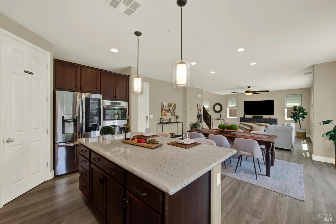
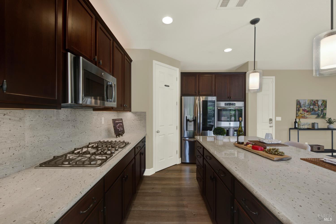
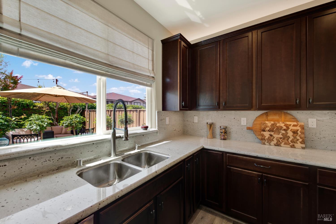
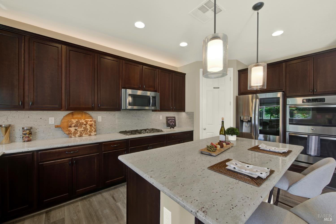
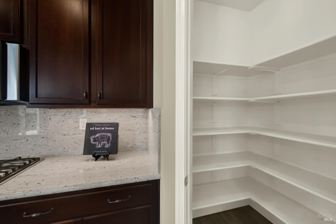
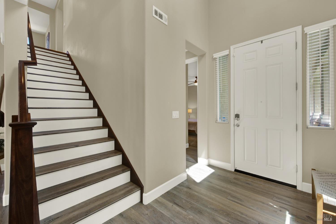
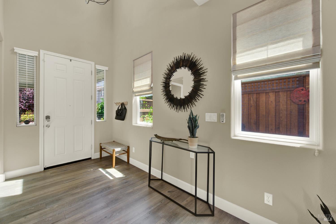
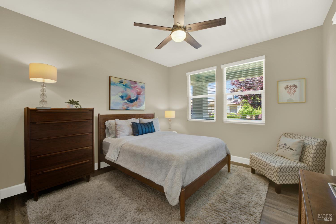
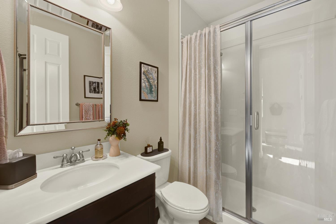
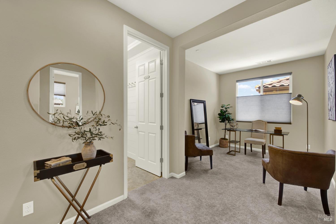
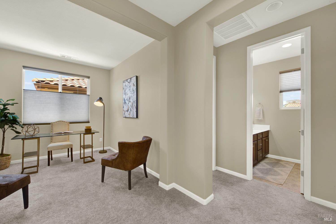
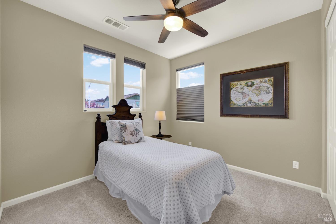
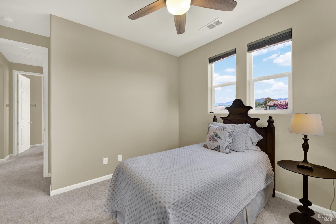
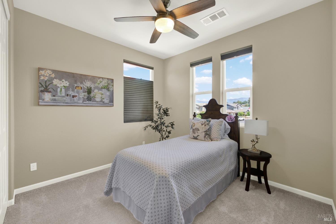
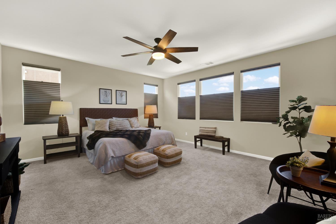
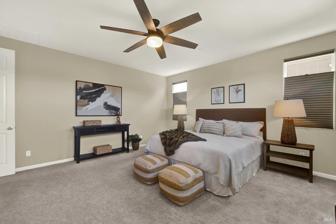
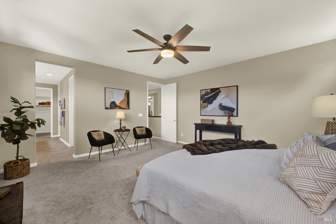
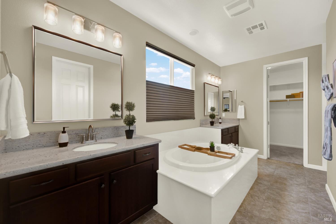
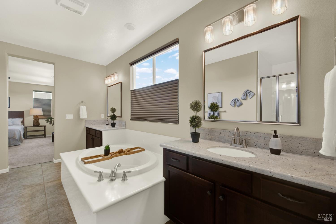
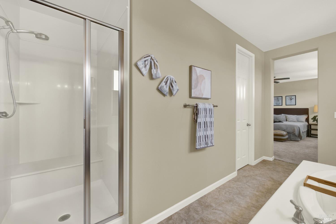
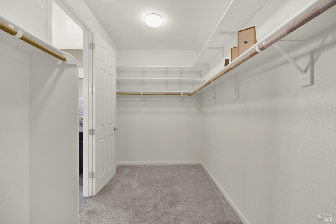
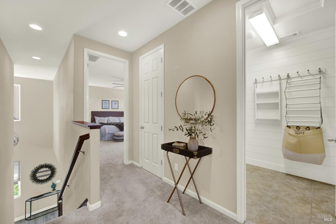
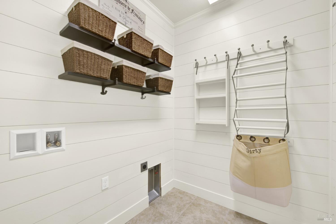
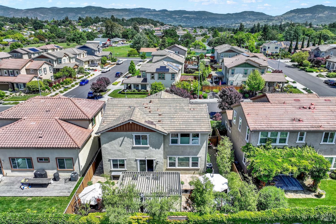
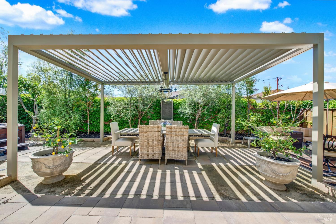
837 Erin Way is a Wine Country charmer with elegant Craftsman-inspired curb appeal, a beautiful wraparound porch, and an ideal Napa location close to downtown Napa. This 4-bedroom, 3-bath home with a flexible bonus room shows like a brand-new house and offers the warmth, style, and function today's buyers are looking for. At the heart of the home is a beautiful chef's kitchen featuring warm, wood cabinetry, granite countertops, stainless steel appliances, and views out to the lush backyard oasis. Open to the great room, this inviting space is ideal for entertaining, everyday living, and gathering with friends and family. The great room features wood flooring and a comfortable, open flow that makes the home feel both elegant and welcoming. The floor plan offers excellent flexibility with a main-level bedroom and full bath, ideal for guests, extended family, or the potential to create a private ensuite retreat. Upstairs, the spacious primary suite features a large bedroom, dual-sink vanity, walk-in shower, soaking tub, and walk-in closet. The upstairs laundry room is adorably finished with Pottery Barn-inspired touches, and the bonus room can be used as a home office, exercise room, media space, or creative retreat. Step outside to a private garden retreat lined with mature landscaping, creating a peaceful "secret garden" feel. Enjoy a hot tub, fountain, covered dining area with remote-controlled louvers to welcome the sunshine or shelter from the rain, plus a relaxing sitting
Interior Details
2256
4
3
Has Heating:
Yes
Heating Type:
Yes
Has Cooling:
Yes
Cooling Type:
Central
Has Fuel:
No
Fuel Type:
N/A
Has Basement:
No
Basement Type:
N/A
Has Flooring:
No
Flooring Type:
N/A
Has Fireplace:
Yes
Fireplace Type:
N/A
Property Details
4792
No
No
Type:
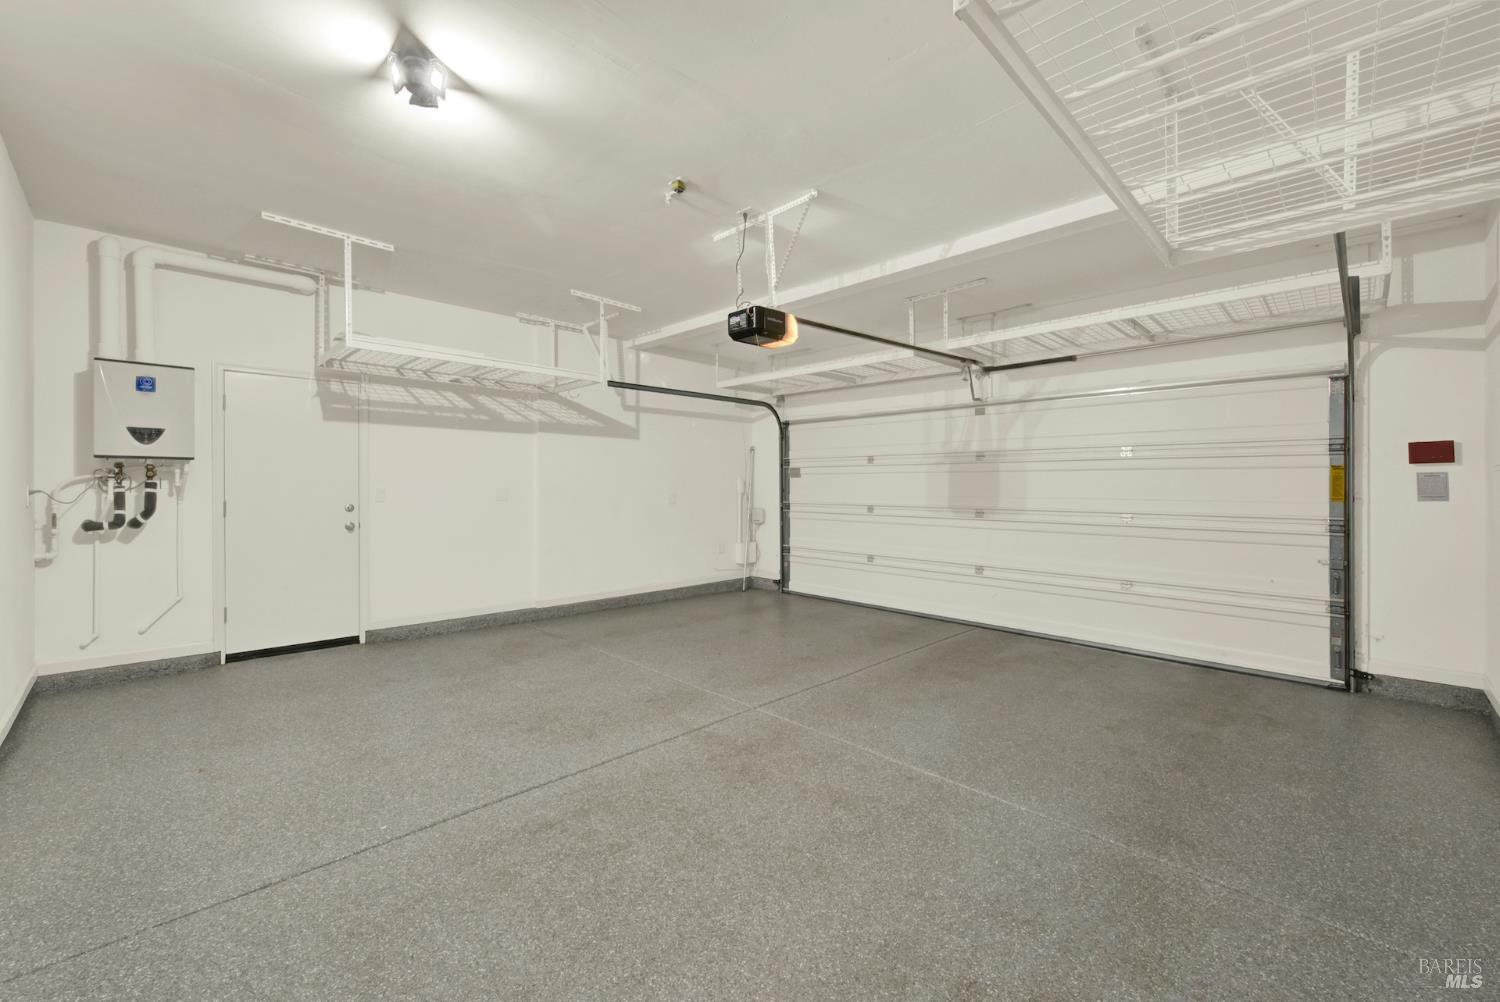
Garage, Attached
Location:
N/A
Status:
N/A
Number of Spaces:
1
N/A
N/A
N/A
N/A
N/A
N/A
N/A
Construction Details
N/A
Stucco
N/A
Hip
Tile
Tax History
Year
Amount
Land
Improvement
Percent Change
Assessment
2020
$10,372
$290,700
$568,600
--%
$859,300
2019
$9,854
$285,000
$530,000
--%
$815,000
2018
$9,757
$270,504
$523,841
--%
$794,345
2017
$9,560
$265,200
$513,570
--%
$778,770
2016
$9,405
$260,000
$503,500
--%
$763,500

Average Home Price in 94559
Nearby Properties
Zip Code
Price
Bed
Bath
Sqft
Lot
Sold Date
$979,516
$979,516
-- Beds
-- Baths
2,163 Sqft
5,227 Lot (sqft)
Sold 10/22/2026
$1,020,651
$1,020,651
3 Beds
2.5 Baths
2,531 Sqft
5,663 Lot (sqft)
Sold 09/29/2026
$973,473
$973,473
4 Beds
2.5 Baths
2,154 Sqft
5,369 Lot (sqft)
Sold 07/18/2026
$1,365,000
$1,365,000
4 Beds
3 Baths
1,988 Sqft
10,454 Lot (sqft)
Sold 10/26/2026
$1,650,000
$1,650,000
4 Beds
2 Baths
2,484 Sqft
10,454 Lot (sqft)
Sold 10/13/2026
$1,079,000
$1,079,000
4 Beds
3 Baths
2,081 Sqft
5,227 Lot (sqft)
Sold 10/27/2026
$1,175,000
$1,175,000
4 Beds
3 Baths
2,256 Sqft
4,792 Lot (sqft)
Sold 04/28/2026
$888,717
$888,717
4 Beds
3 Baths
2,189 Sqft
5,227 Lot (sqft)
Sold 10/27/2026
$1,135,000
$1,135,000
4 Beds
3 Baths
2,241 Sqft
6,970 Lot (sqft)
Sold 10/08/2026