Member Features
Find Real Estate Bargain!
Full foreclosure details
Home value, equity and ownership info
Find homes priced below market
Get full access with a FREE Account
Already a member?
$659,000
Listing Price4beds
3baths
2,627sqft
6,568sqft lot
2611 Erin Way, Eugene, OR 97408
Member Features
Find Real Estate Bargain!
Full foreclosure details
Home value, equity and ownership info
Find homes priced below market
Get full access with a FREE Account
Already a member?
For Sale
Off Market
Home type
Price / sqft
Year built
Home Details
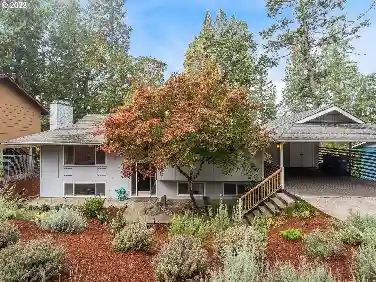
Beautiful and spacious, this home is nestled in the highly desirable North Gilham neighborhood and features 4 bedrooms, 2.5 bathrooms, and an office. The 4th bedroom could be a versatile bonus room with vaulted ceilings, complete with a Jack and Jill bathroom. The upstairs primary suite offers vaulted, beamed ceilings, a walk-in closet, a walk-in shower, a soaking tub, and a private outdoor balconyperfect for relaxing. The unique kitchen and wet bar combination, featuring a wine fridge, is ideal for entertaining and flows seamlessly into a bright family room with skylights, a cozy living room, and a dedicated dining area. Step outside to a large covered deck and a beautiful brick patio with a low-maintenance, fully fenced backyard with mature landscapingperfect for year-round enjoyment. Thoughtfully updated over the past three years, this home includes new LVP flooring, fresh exterior paint, high privacy fencing in back, new gutters, and two new heat pumps and furnaces offering efficient dual-zone heating and cooling. The extra-large garage includes an extended area currently used as a workspace, with the potential to fit an additional vehicle. Located within the 4J School District and just minutes from Costco, local shopping, the Eugene Swim & Tennis Club, and freeway access, this home offers the perfect combination of comfort, functionality, and location in one of Eugenes most sought-after neighborhoods.
Interior Details
2627
4
3
Has Heating:
Yes
Heating Type:
Forced Air With Air Conditioning
Has Cooling:
Yes
Cooling Type:
Central
Has Fuel:
No
Fuel Type:
N/A
Has Basement:
No
Basement Type:
Finished
Has Flooring:
No
Flooring Type:
N/A
Has Fireplace:
Yes
Fireplace Type:
N/A
Property Details
6568
No
No
Type:
Driveway
Location:
N/A
Status:
N/A
Number of Spaces:
0
N/A
N/A
N/A
N/A
N/A
N/A
N/A
Construction Details
N/A
Wood Siding
N/A
Gable
Composition Shingle
Tax History
Year
Amount
Land
Improvement
Percent Change
Assessment
2020
$6,341
$0
$0
--%
$321,975
2019
$6,124
$0
$0
--%
$312,598
2018
$5,666
$0
$0
--%
$303,494
2017
$5,301
$0
$0
--%
$294,654
2016
$5,060
$0
$0
--%
$286,072
2014
$4,810
$0
$0
--%
$269,650
2013
$4,530
$0
$0
--%
$261,796
2012
$4,149
$0
$0
--%
$254,171

Average Home Price in 97408
Nearby Properties
Zip Code
Price
Bed
Bath
Sqft
Lot
Sold Date
$756,625
$756,625
5 Beds
2.5 Baths
2,551 Sqft
11,338 Lot (sqft)
Sold 09/30/2026
$636,344
$636,344
3 Beds
2.5 Baths
2,430 Sqft
6,799 Lot (sqft)
Sold 09/29/2026
$509,654
$509,654
2 Beds
2 Baths
2,265 Sqft
11,038 Lot (sqft)
Sold 10/26/2026
$715,000
$715,000
7 Beds
4 Baths
2,912 Sqft
9,883 Lot (sqft)
Sold 09/29/2026
$635,341
$635,341
2 Beds
2 Baths
2,708 Sqft
12,000 Lot (sqft)
Sold 10/26/2026
$549,527
$549,527
3 Beds
2.5 Baths
2,312 Sqft
3,920 Lot (sqft)
Sold 10/27/2026
$729,000
$729,000
4 Beds
2 Baths
2,646 Sqft
8,820 Lot (sqft)
Sold 10/12/2026
$659,000
$659,000
4 Beds
3 Baths
2,627 Sqft
6,568 Lot (sqft)
Sold 10/13/2026
$670,000
$670,000
5 Beds
2 Baths
2,789 Sqft
7,701 Lot (sqft)
Sold 10/26/2026