Member Features
Find Real Estate Bargain!
Full foreclosure details
Home value, equity and ownership info
Find homes priced below market
Get full access with a FREE Account
Already a member?
$410,000
Listing Price$377,500Est. Opening Bid3beds
2baths
2,489sqft
17,398sqft lot
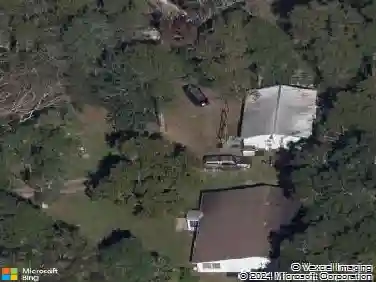
642 Erin Way, Brooksville, FL 34601
Member Features
Find Real Estate Bargain!
Full foreclosure details
Home value, equity and ownership info
Find homes priced below market
Get full access with a FREE Account
Already a member?
Pre-Foreclosure
For Sale
Home type
Price / sqft
Year built
Home Details
Under contract-accepting backup offers. Tucked beneath mature oak trees in a peaceful Brooksville setting, this spacious 3-bedroom, 2-bath residence offers approximately 2,400 sq ft of comfortable living space filled with character and potential. The bright open floor plan features a cozy wood-burning fireplace along with formal living and dining areas ideal for everyday living and entertaining.nnThe open-concept kitchen includes a large center island and breakfast nook, perfect for busy mornings and casual gatherings. A desirable split-bedroom layout provides added privacy, while the generous primary suite features vaulted ceilings, a walk-in closet, and a newly remodeled en-suite bathroom.nnRecent updates include fresh interior paint, a new roof (2023), and a 7-year-old A/C system. Priced to allow room for updates and personalization, this home presents a wonderful opportunity to create your own style while building long-term value. Seller willing to contribute toward buyers closing costs or desired updates as negotiated in the purchase contract.nnStep outside to enjoy the beautifully landscaped backyard complete with a covered porch, relaxing sitting area, and a large detached shed ideal for storage, hobbies, or additional workspace.nnConveniently located near charming Downtown Brooksville, shopping, dining, and scenic biking and running trails, offering the perfect blend of peaceful living and outdoor recreation. Approximately 45 minutes to Tampa, with Orlando also within
Interior Details
2489
3
2
Has Heating:
Yes
Heating Type:
Yes
Has Cooling:
Yes
Cooling Type:
N/A
Has Fuel:
No
Fuel Type:
N/A
Has Basement:
No
Basement Type:
N/A
Has Flooring:
No
Flooring Type:
Combination, Other
Has Fireplace:
Yes
Fireplace Type:
N/A
Property Details
17398
No
No
Type:
Garage, Attached
Location:
N/A
Status:
N/A
Number of Spaces:
2
No
No
No
No
Yes
No
No
Construction Details
N/A
Block/stucco
N/A
Gable/hip
Composition Shingle
Tax History
Year
Amount
Land
Improvement
Percent Change
Assessment
2020
$2,096
$0
$0
--%
$129,819
2019
$2,102
$0
$0
--%
$126,900
2018
$2,108
$0
$0
--%
$124,534
2017
$2,102
$0
$0
--%
$121,973
2016
$2,013
$0
$0
--%
$119,464
2014
$1,937
$0
$0
--%
$117,692
2013
$1,899
$0
$0
--%
$115,953
2012
$1,683
$0
$0
--%
$115,605

Average Home Price in 34601
Nearby Properties
Zip Code
Price
Bed
Bath
Sqft
Lot
Sold Date
$410,000
$410,000
3 Beds
2 Baths
2,489 Sqft
17,398 Lot (sqft)
Sold 10/13/2026