Member Features
Find Real Estate Bargain!
Full foreclosure details
Home value, equity and ownership info
Find homes priced below market
Get full access with a FREE Account
Already a member?
$912,860
Listing Price4beds
3baths
2,950sqft
36,590sqft lot
52 Erin Dr, Jackson, NJ 08527
Member Features
Find Real Estate Bargain!
Full foreclosure details
Home value, equity and ownership info
Find homes priced below market
Get full access with a FREE Account
Already a member?
For Sale
Home type
Price / sqft
Year built
Home Details
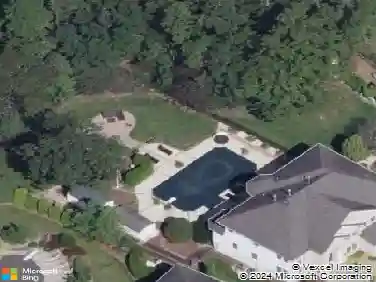
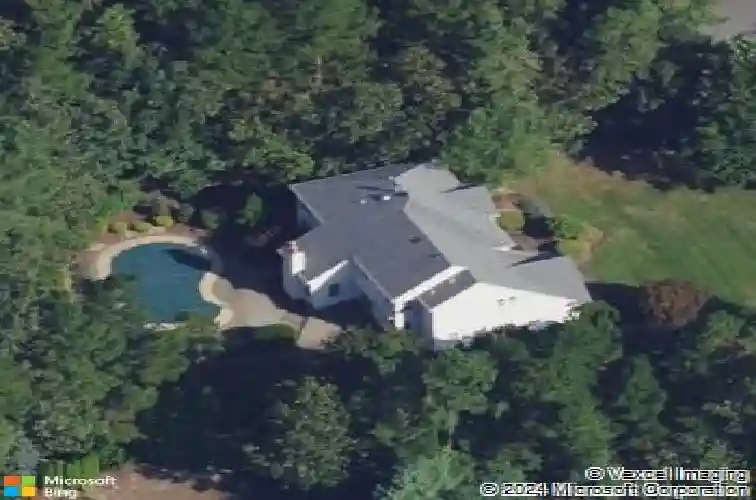
Welcome to 52 Erin Drive in the desirable Vineyards community, a brick-front center-hall colonial offering nearly 3,000 square feet of living space on a private lot just under an acre, surrounded by mature woods. A two-story foyer welcomes you into the home, with the dining room to the left and the living room to the right. Just off the living room is a first floor office with the option to make a 5th bedroom. The open-concept kitchen features granite countertops, a generously sized center island peninsula, and an eat-in area, making it ideal for both everyday living and entertaining. Recent updates include a newer kitchen along with newly upgraded primary and hallway bathrooms. Additional features include a heated saltwater inground pool, vaulted ceilings in the primary bedroom, two separate walk-in closets, a newer water heater, water softener system, and a Generac system that supports half of the home. The full-sized basement offers excellent storage space or the opportunity to finish for a home gym, recreation area, and more. Conveniently located just minutes from I-195 and the NJ Turnpike.
Interior Details
2950
4
3
Has Heating:
Yes
Heating Type:
Forced Air With Air Conditioning
Has Cooling:
No
Cooling Type:
N/A
Has Fuel:
Yes
Fuel Type:
Gas
Has Basement:
No
Basement Type:
Basement (unspecified)
Has Flooring:
No
Flooring Type:
N/A
Has Fireplace:
Yes
Fireplace Type:
N/A
Property Details
36590
No
No
Type:
Garage, Attached
Location:
N/A
Status:
N/A
Number of Spaces:
2
N/A
N/A
N/A
N/A
N/A
N/A
N/A
Construction Details
Colonial
N/A
N/A
Gable
Asbestos
Tax History
Year
Amount
Land
Improvement
Percent Change
Assessment
2020
$12,177
$138,400
$355,000
--%
$493,400
2019
$12,009
$138,400
$355,000
--%
$493,400
2018
$11,718
$138,400
$355,000
--%
$493,400
2017
$11,397
$138,400
$355,000
--%
$493,400
2016
$11,180
$138,400
$355,000
--%
$493,400
2013
$10,473
$138,400
$355,000
--%
$493,400
2013
$10,473
$138,400
$375,000
--%
$513,400
2012
$10,334
$138,400
$375,000
--%
$513,400

Average Home Price in 08527
Nearby Properties
Zip Code
Price
Bed
Bath
Sqft
Lot
Sold Date
$969,997
$969,997
4 Beds
3 Baths
2,792 Sqft
27,443 Lot (sqft)
Sold 08/11/2026
$849,871
$849,871
4 Beds
3 Baths
2,690 Sqft
41,382 Lot (sqft)
Sold 06/25/2026
$912,860
$912,860
4 Beds
3 Baths
2,950 Sqft
36,590 Lot (sqft)
Sold 10/26/2026
$1,200,000
$1,200,000
4 Beds
3 Baths
3,145 Sqft
41,382 Lot (sqft)
Sold 10/27/2026
$857,926
$857,926
4 Beds
3 Baths
3,018 Sqft
45,302 Lot (sqft)
Sold 10/26/2026
$927,907
$927,907
4 Beds
3 Baths
2,782 Sqft
30,056 Lot (sqft)
Sold 10/26/2026