
Member Features
Find Real Estate Bargain!
Full foreclosure details
Home value, equity and ownership info
Find homes priced below market
Get full access with a FREE Account
Already a member?
$172,500
Listing Price4beds
2baths
2,029sqft
15,246sqft lot
134 S Erie St, Mayville, NY 14757
Member Features
Find Real Estate Bargain!
Full foreclosure details
Home value, equity and ownership info
Find homes priced below market
Get full access with a FREE Account
Already a member?
For Sale
Off Market
Home type
Price / sqft
Year built
Home Details
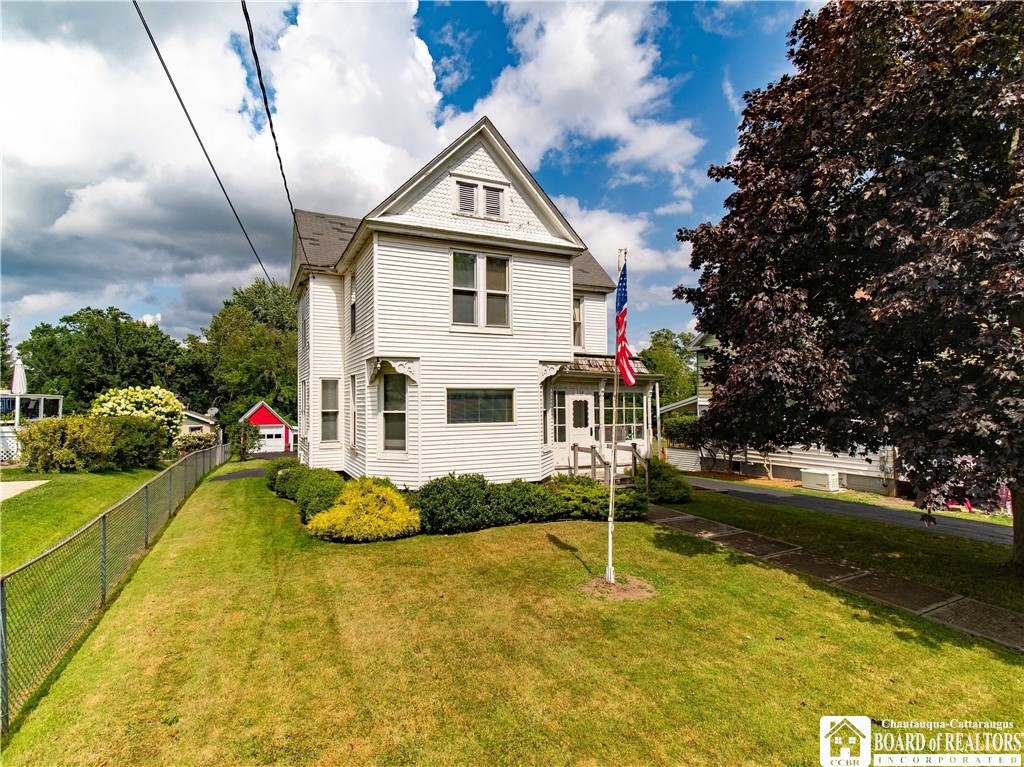
Located in the wonderfully walkable Village of Mayville, this beautiful Victorian home is being offered for sale for the first time in two generations. Within walking distance of downtown shops & services, the lakefront & launch, you'll love the location of this charming home. Once inside, you'll be impressed by the natural woodwork of the banister and railings, gorgeous pocket door to the dining room with complementary moldings throughout the first floor. The kitchen has been updated with loads of cabinetry and counter space, fully equipped with modern appliances and laundry. The front living room is enhanced by the large picture window that lets the natural light pour into the space. A half bath off the kitchen completes the 1st floor. On the 2nd floor you'll find 4 bedrooms of varying size with a shared full hall bath. Large storage closet & built-ins located on the second floor plus, a walk up unfinished attic space allow for many opportunities to upgrade the spaces. Let your imagination be your guide to the possibilities here to customize the home to fit your needs. Big back deck perfect for entertaining w/ a large level lawn & detached garage complete this delightful package!
Interior Details
2029
4
2
Has Heating:
Yes
Heating Type:
Forced Air With Air Conditioning
Has Cooling:
No
Cooling Type:
N/A
Has Fuel:
Yes
Fuel Type:
Gas
Has Basement:
No
Basement Type:
Full
Has Flooring:
No
Flooring Type:
N/A
Has Fireplace:
Yes
Fireplace Type:
N/A
Property Details
15246
Yes
Yes
Type:
Garage, Detached
Location:
N/A
Status:
N/A
Number of Spaces:
1
No
No
No
No
No
No
No
Construction Details
Traditional/old
Aluminum/vinyl
N/A
N/A
N/A
Tax History
Year
Amount
Land
Improvement
Percent Change
Assessment
2016
$439
$12,300
$94,700
--%
$107,000
2016
$439
$12,300
$94,700
--%
$107,000
2016
$439
$12,300
$94,700
--%
$107,000
-1
$-1
$12,300
$94,700
--%
$107,000

Average Home Price in 14757
Nearby Properties
Zip Code
Price
Bed
Bath
Sqft
Lot
Sold Date
$199,311
4 Beds
2 Baths
1,864 Sqft
9,738 Lot (sqft)
Sold 09/17/2026
$720,026
3 Beds
2.5 Baths
2,171 Sqft
2,220 Lot (sqft)
Sold 09/03/2026
$172,500
$172,500
4 Beds
2 Baths
2,029 Sqft
15,246 Lot (sqft)
Sold 10/12/2026





