Member Features
Find Real Estate Bargain!
Full foreclosure details
Home value, equity and ownership info
Find homes priced below market
Get full access with a FREE Account
Already a member?
$499,000
Listing Price5beds
4baths
1,444sqft
3,744sqft lot
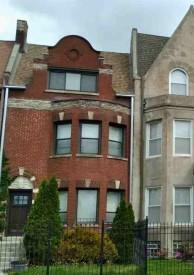
5748 W Erie St, Chicago, IL 60644
Member Features
Find Real Estate Bargain!
Full foreclosure details
Home value, equity and ownership info
Find homes priced below market
Get full access with a FREE Account
Already a member?
For Sale
Off Market
Home type
Price / sqft
Year built
Home Details
Welcome to 5748 W Erie St, a fully renovated 5-bedroom, 4-bathroom home offering stylish finishes, generous living space, and a smart layout - just minutes from Oak Park. This beautifully updated home is situated on a quiet, tree-lined block and includes a brand-new sewer line from the home to the main street, offering both comfort and peace of mind. Step inside to a sunlit enclosed front porch perfect for a morning coffee nook or mudroom setup. The main level features an open-concept living and dining area with refinished light-toned hardwood floors, recessed lighting, and clean modern design throughout. The show-stopping kitchen includes white cabinets, quartz waterfall island, stainless steel appliances, and sleek black fixtures - a perfect centerpiece for entertaining. The main level offers two spacious bedrooms and a full bathroom, ideal for guests, multigenerational living, or a home office setup. Upstairs, you'll find three more bedrooms, including a large master suite with its own private full bathroom and ample closet space. A cozy flex space off the hallway is perfect for a reading nook or small home office, and there's also an additional standalone full bathroom for the other two upstairs bedrooms. The fully finished basement offers a bright and expansive second living area with new flooring, recessed lighting, and a fourth full bathroom. Ideal for a family room, playroom or gym. This home has been renovated from top to bottom, including new roof, siding, windows,
Interior Details
1444
5
4
Has Heating:
Yes
Heating Type:
Yes
Has Cooling:
Yes
Cooling Type:
N/A
Has Fuel:
No
Fuel Type:
N/A
Has Basement:
No
Basement Type:
Unfinished
Has Flooring:
No
Flooring Type:
N/A
Has Fireplace:
Yes
Fireplace Type:
N/A
Property Details
3744
No
No
Type:
Garage, Detached
Location:
N/A
Status:
N/A
Number of Spaces:
2
N/A
N/A
N/A
N/A
N/A
N/A
N/A
Construction Details
Bungalow
Wood
N/A
N/A
Asphalt
Tax History
Year
Amount
Land
Improvement
Percent Change
Assessment
2018
$1,827
$3,182
$12,252
--%
$15,434
2017
$2,887
$2,808
$10,605
--%
$13,413
2016
$2,686
$2,808
$10,605
--%
$13,413
2015
$2,457
$2,808
$10,605
--%
$13,413
2014
$2,557
$2,620
$11,165
--%
$13,785
2012
$2,473
$2,620
$11,165
--%
$13,785
2011
$2,741
$3,931
$12,987
--%
$16,918

Average Home Price in 60644
Nearby Properties
Zip Code
Price
Bed
Bath
Sqft
Lot
Sold Date
$372,799
$372,799
4 Beds
1 Baths
1,320 Sqft
4,840 Lot (sqft)
Sold 10/08/2026
$149,543
$149,543
4 Beds
2 Baths
1,646 Sqft
4,720 Lot (sqft)
Sold 07/07/2026
$499,000
$499,000
5 Beds
4 Baths
1,444 Sqft
3,744 Lot (sqft)
Sold 11/15/2025
$110,225
$110,225
4 Beds
2 Baths
1,630 Sqft
3,500 Lot (sqft)
Sold NaN/NaN/NaN
$289,999
$289,999
2 Beds
2 Baths
1,367 Sqft
5,200 Lot (sqft)
Sold 10/26/2026
$233,650
$233,650
3 Beds
1.5 Baths
1,487 Sqft
2,025 Lot (sqft)
Sold NaN/NaN/NaN
$251,167
$251,167
3 Beds
1.5 Baths
1,600 Sqft
1,950 Lot (sqft)
Sold NaN/NaN/NaN
$465,891
$465,891
4 Beds
2 Baths
1,380 Sqft
5,130 Lot (sqft)
Sold 10/27/2026
$345,956
$345,956
3 Beds
1 Baths
1,280 Sqft
3,125 Lot (sqft)
Sold 10/27/2026