Member Features
Find Real Estate Bargain!
Full foreclosure details
Home value, equity and ownership info
Find homes priced below market
Get full access with a FREE Account
Already a member?
$490,000
Listing Price4beds
2baths
1,989sqft
21,365sqft lot
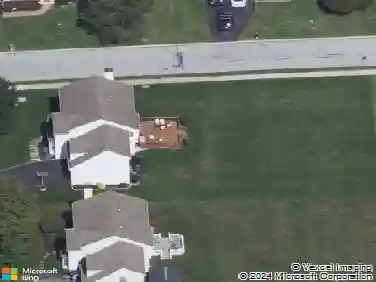
1019 Ericsson Dr, Coatesville, PA 19320
Member Features
Find Real Estate Bargain!
Full foreclosure details
Home value, equity and ownership info
Find homes priced below market
Get full access with a FREE Account
Already a member?
For Sale
Off Market
Home type
Price / sqft
Year built
Home Details
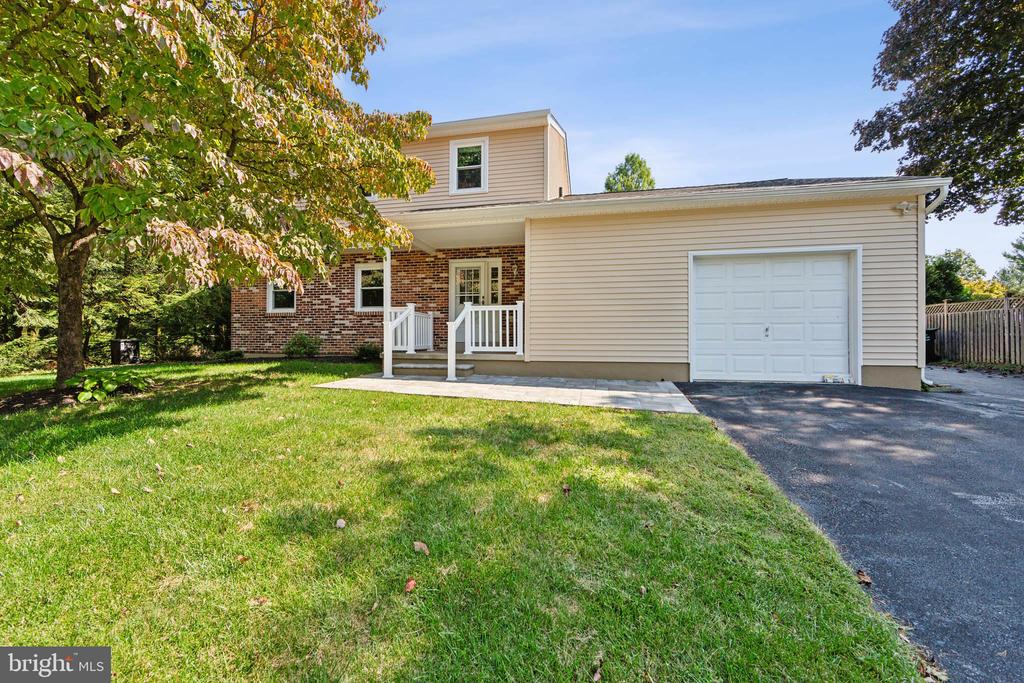
Welcome to 1019 Ericsson Drive, located in the Roma Village section of West Bradford Township and Downingtown Area School District! As you step inside, you will be greeted by a classic colonial foyer that introduces you to the warmth and charm of this inviting home. To your left, you will find a spacious living room filled with natural light, perfect for relaxing or entertaining guests. The heart of the home is the bright and airy kitchen, thoughtfully designed with classic wood cabinets, sleek stainless-steel appliances, and a central island that offers both functionality and style. The kitchen also features a cozy breakfast area, ideal for casual meals or enjoying your morning coffee. Adjoining the kitchen is the family room, where a warm and inviting fireplace creates a cozy ambiance. For more formal occasions, the home offers a separate dining room just off the living room and kitchen. The main level also includes a beautiful four-season room, perfect for year-round enjoyment and a full bath for added convenience. Upstairs, you will find four well-sized bedrooms and a full hall bath. The fourth bedroom is currently set up as a laundry room for added convenience, but if desired, can be converted back to a bedroom. This home has seen several recent upgrades, including a new roof, siding, and windows (2023-2024), as well as new carpeting and fresh paint in the upstairs bedrooms (2023-2024). A full-house generator provides peace of mind, ensuring the home remains powered duri
Interior Details
1989
4
2
Has Heating:
Yes
Heating Type:
Forced Air With Air Conditioning
Has Cooling:
Yes
Cooling Type:
Central
Has Fuel:
Yes
Fuel Type:
Oil
Has Basement:
No
Basement Type:
Finished
Has Flooring:
No
Flooring Type:
N/A
Has Fireplace:
Yes
Fireplace Type:
N/A
Property Details
21365
Yes
Yes
Type:
Garage, Attached
Location:
N/A
Status:
N/A
Number of Spaces:
1
N/A
N/A
N/A
N/A
N/A
N/A
N/A
Construction Details
Colonial
Aluminum/vinyl
N/A
N/A
N/A
Tax History
Year
Amount
Land
Improvement
Percent Change
Assessment
2020
$4,390
$30,620
$106,350
--%
$136,970
2019
$4,321
$30,620
$106,350
--%
$136,970
2018
$4,321
$30,620
$106,350
--%
$136,970
2017
$4,321
$30,620
$106,350
--%
$136,970
2016
$4,293
$30,620
$106,350
--%
$136,970
2014
$4,293
$30,620
$106,350
--%
$136,970
2012
$4,204
$30,620
$106,350
--%
$136,970

Average Home Price in 19320
Nearby Properties
Zip Code
Price
Bed
Bath
Sqft
Lot
Sold Date
$479,900
3 Beds
3 Baths
1,994 Sqft
1,936 Lot (sqft)
Sold 10/13/2026
$576,939
2 Beds
2 Baths
1,911 Sqft
20,674 Lot (sqft)
Sold 10/26/2026
$490,000
4 Beds
2 Baths
1,989 Sqft
21,365 Lot (sqft)
Sold 11/02/2026