Member Features
Find Real Estate Bargain!
Full foreclosure details
Home value, equity and ownership info
Find homes priced below market
Get full access with a FREE Account
Already a member?
$485,000
Listing Price4beds
3baths
2,431sqft
49,223sqft lot
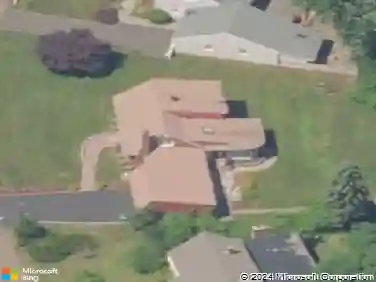
185 Eramo Ter, Hamden, CT 06518
Member Features
Find Real Estate Bargain!
Full foreclosure details
Home value, equity and ownership info
Find homes priced below market
Get full access with a FREE Account
Already a member?
For Sale
Off Market
Home type
Price / sqft
Year built
Home Details
Circular driveway leads to this Mount Carmel Oasis beautifully situated on a private, wooded 1.13 ac lot. Renovated throughout. This 2,431 sq ft home features spacious formal living room with built-in cabinet. Large dining room between kitchen and living is a versatile room. Heart of the home is a chefs delight kitchen. Stunning, open concept kitchen and dining area with spectacular wall of windows, wood fireplace, ample recessed lighting, granite counters, SS appliances, and center island. Slider to large private deck surrounded by mature gardens, trees and stone walls! Main level also has 2 spacious bedrooms and remodeled full bath. In addition main level has rare mudroom/foyer with laundry area and direct access to a 2 car attached garage. Primary suite has full bath, walk in closet, large bank of windows that frame a picturesque views of the surrounding nature and a additional room which can also be used as a fifth bedroom. Fresh and neutral color palette and gleaming hardwood floors that extend through out the home. Perfect fusion of classic charm and modern sophistication in this exceptional home. This home is not a drive by; it is deceiving from exterior! Fabulous interior awaits!
Interior Details
2431
4
3
Has Heating:
Yes
Heating Type:
Forced Air With Air Conditioning
Has Cooling:
Yes
Cooling Type:
N/A
Has Fuel:
Yes
Fuel Type:
Gas
Has Basement:
No
Basement Type:
Partial
Has Flooring:
No
Flooring Type:
N/A
Has Fireplace:
Yes
Fireplace Type:
N/A
Property Details
49223
No
No
Type:
N/A
Location:
N/A
Status:
N/A
Number of Spaces:
N/A
N/A
N/A
N/A
N/A
N/A
N/A
N/A
Construction Details
Cape Cod
Aluminum/vinyl
N/A
Gable
Asphalt
Tax History
Year
Amount
Land
Improvement
Percent Change
Assessment
2020
$9,519
$85,470
$97,650
--%
$183,120
2019
$8,947
$85,470
$97,650
--%
$183,120
2018
$8,782
$85,470
$97,650
--%
$183,120
2017
$8,288
$85,470
$97,650
--%
$183,120
2016
$8,306
$85,470
$97,650
--%
$183,120
2014
$7,871
$94,850
$102,270
--%
$197,120
2011
$7,676
$94,850
$102,270
--%
$197,120

Average Home Price in 06518
Nearby Properties
Zip Code
Price
Bed
Bath
Sqft
Lot
Sold Date
$533,137
$533,137
3 Beds
2 Baths
2,178 Sqft
21,344 Lot (sqft)
Sold 10/13/2026
$395,029
$395,029
4 Beds
2.5 Baths
2,136 Sqft
21,344 Lot (sqft)
Sold 10/13/2026
$399,900
$399,900
3 Beds
2 Baths
2,142 Sqft
33,541 Lot (sqft)
Sold 10/18/2026
$485,000
$485,000
4 Beds
3 Baths
2,431 Sqft
49,223 Lot (sqft)
Sold 09/29/2026
$485,000
$485,000
3 Beds
3 Baths
2,219 Sqft
23,522 Lot (sqft)
Sold 09/29/2026