Member Features
Find Real Estate Bargain!
Full foreclosure details
Home value, equity and ownership info
Find homes priced below market
Get full access with a FREE Account
Already a member?
$533,137
Listing Price3beds
2baths
2,178sqft
21,344sqft lot
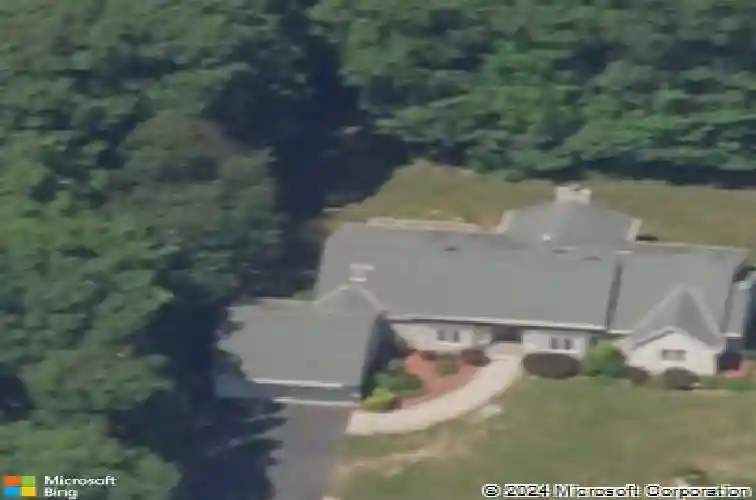
95 Ash Dr, Hamden, CT 06518
Member Features
Find Real Estate Bargain!
Full foreclosure details
Home value, equity and ownership info
Find homes priced below market
Get full access with a FREE Account
Already a member?
For Sale
Off Market
Home type
Price / sqft
Year built
Home Details
Step into this true Ranch-Style home offering comfort, space, and an easy, single-level lifestyle. The large primary en suite bedroom features dual sinks, a generous wall closet, and a walk in closet. Two additional well sized bedrooms and a second full bath with a tub/shower provide plenty of room for family or guests. The expansive, fully applianced kitchen includes a breakfast bar and opens to a casual dining area/den with direct access to the covered deck - a perfect spot for everyday living and entertaining. A separate laundry room and pantry closet add convenience and storage. The front entry welcomes you into a spacious foyer with views of the cathedral ceiling living room, complete with a wood burning fireplace and walkout to a newer outdoor deck that connects seamlessly to the kitchen deck. From the foyer or kitchen, step into the well proportioned formal dining room ideal for gatherings. Interior access to the full basement is located off the kitchen/den area, with an open finished staircase leading to a large, unfinished lower level - a blank canvas ready for your vision: gym, playroom, media room, or more. Beautiful hardwood floors run throughout the main entertaining areas, while the bedroom wing features wall to wall carpeting. Both bathrooms showcase well maintained 1990s tile in excellent condition. Storage is abundant throughout the home. Additional highlights include a newer roof, updated heating and cooling systems, and an attached oversized two car
Interior Details
2178
3
2
Has Heating:
Yes
Heating Type:
Forced Air With Air Conditioning
Has Cooling:
Yes
Cooling Type:
N/A
Has Fuel:
Yes
Fuel Type:
Gas
Has Basement:
No
Basement Type:
Partial
Has Flooring:
No
Flooring Type:
N/A
Has Fireplace:
Yes
Fireplace Type:
N/A
Property Details
21344
No
No
Type:
N/A
Location:
N/A
Status:
N/A
Number of Spaces:
N/A
N/A
N/A
N/A
N/A
N/A
N/A
N/A
Construction Details
Ranch
Aluminum/vinyl
N/A
Gable
Asphalt
Tax History
Year
Amount
Land
Improvement
Percent Change
Assessment
2020
$9,839
$67,480
$121,800
--%
$189,280
2019
$9,248
$67,480
$121,800
--%
$189,280
2018
$9,078
$67,480
$121,800
--%
$189,280
2017
$8,567
$67,480
$121,800
--%
$189,280
2016
$8,586
$67,480
$121,800
--%
$189,280
2014
$8,958
$85,680
$138,670
--%
$224,350
2011
$8,736
$85,680
$138,670
--%
$224,350

Average Home Price in 06518
Nearby Properties
Zip Code
Price
Bed
Bath
Sqft
Lot
Sold Date
$533,137
$533,137
3 Beds
2 Baths
2,178 Sqft
21,344 Lot (sqft)
Sold 10/13/2026
$465,000
$465,000
4 Beds
2 Baths
2,152 Sqft
34,412 Lot (sqft)
Sold 10/13/2026
$433,578
$433,578
3 Beds
2 Baths
2,122 Sqft
27,007 Lot (sqft)
Sold 10/13/2026
$589,000
$589,000
3 Beds
2.5 Baths
2,390 Sqft
21,344 Lot (sqft)
Sold 10/18/2026
$395,029
$395,029
4 Beds
2.5 Baths
2,136 Sqft
21,344 Lot (sqft)
Sold 10/13/2026
$485,000
$485,000
4 Beds
3 Baths
2,431 Sqft
49,223 Lot (sqft)
Sold 09/29/2026
$450,296
$450,296
3 Beds
3 Baths
1,853 Sqft
27,878 Lot (sqft)
Sold 10/13/2026
$485,000
$485,000
3 Beds
3 Baths
2,219 Sqft
23,522 Lot (sqft)
Sold 09/29/2026
$695,000
$695,000
5 Beds
2.5 Baths
2,213 Sqft
23,522 Lot (sqft)
Sold 10/18/2026