Member Features
Find Real Estate Bargain!
Full foreclosure details
Home value, equity and ownership info
Find homes priced below market
Get full access with a FREE Account
Already a member?
$1,685,709
Listing Price5beds
4.5baths
2,688sqft
88,116sqft lot
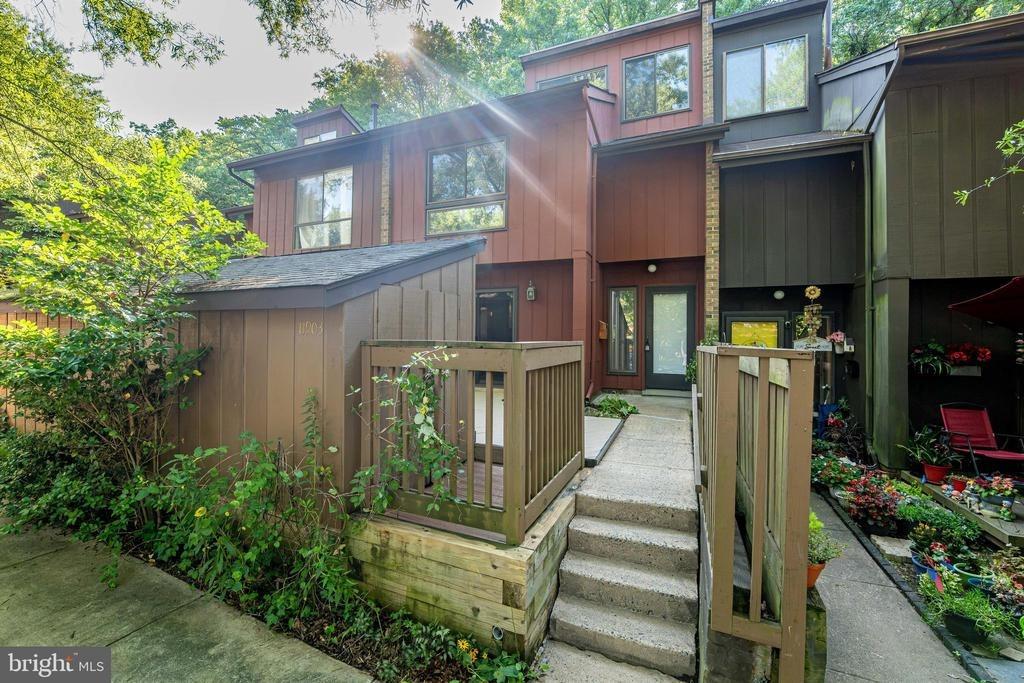
10904 Equestrian Ct, Reston, VA 20190
Member Features
Find Real Estate Bargain!
Full foreclosure details
Home value, equity and ownership info
Find homes priced below market
Get full access with a FREE Account
Already a member?
For Sale
Off Market
Home type
Price / sqft
Year built
Home Details
Elegant brick-front colonial home set on over two private acres in sought-after Equestrian Park. Tucked away on a quiet cul-de-sac, this exceptional residence offers rare privacy, resort-style outdoor living, and refined interior spaces just minutes from Metro, major commuter routes, and Dulles Airport.nA picturesque stone driveway leads to the home, where manicured grounds unfold into an extraordinary outdoor setting. The expansive fenced backyard is designed for both relaxation and entertaining, featuring a heated in-ground pool, a cabana/pool house, and a large, screened porch overlooking the grounds. Beyond the main yard lies a separate recreation area with private tennis and pickleball courts, tennis house with viewing porch, and an open lawn, creating a truly unique estate-like retreat.nnInside, timeless architectural details and quality finishes define the home, including hardwood floors, crown moldings, plantation shutters, and Roman shades throughout. The gourmet kitchen is thoughtfully designed for both everyday living and entertaining, anchored by a large granite island with seating and appointed with stainless steel appliances, including a Professional Service Thermador Triple Oven with warming drawer, standard oven, and microwave, a Thermador six-burner cooktop with pot filler, Zephyr chefs hood, wine refrigerator, slate backsplash, and under-cabinet lighting. A formal dining room sits just off the kitchen for elegant gatherings. The family room with raised brick
Interior Details
2688
5
4.5
Has Heating:
Yes
Heating Type:
Heat Pump
Has Cooling:
Yes
Cooling Type:
Central
Has Fuel:
Yes
Fuel Type:
Electric
Has Basement:
No
Basement Type:
Full
Has Flooring:
No
Flooring Type:
Carpet
Has Fireplace:
Yes
Fireplace Type:
N/A
Property Details
88116
Yes
Yes
Type:
Garage, Attached
Location:
N/A
Status:
N/A
Number of Spaces:
2
No
No
No
No
Yes
No
No
Construction Details
Bi-level
Aluminum/vinyl
N/A
N/A
Composition Shingle
Tax History
Year
Amount
Land
Improvement
Percent Change
Assessment
2020
$9,857
$424,000
$408,880
--%
$832,880
2019
$9,716
$424,000
$396,970
--%
$820,970
2018
$8,845
$424,000
$345,190
--%
$769,190
2017
$8,930
$385,000
$369,540
--%
$754,540
2016
$8,595
$410,000
$331,910
--%
$741,910
2014
$8,792
$410,000
$379,670
--%
$789,670
2013
$8,257
$385,000
$361,590
--%
$746,590
2012
$8,194
$385,000
$351,060
--%
$736,060

Average Home Price in 20190
Nearby Properties
Zip Code
Price
Bed
Bath
Sqft
Lot
Sold Date
$1,685,709
$1,685,709
5 Beds
4.5 Baths
2,688 Sqft
88,116 Lot (sqft)
Sold 10/26/2026