Member Features
Find Real Estate Bargain!
Full foreclosure details
Home value, equity and ownership info
Find homes priced below market
Get full access with a FREE Account
Already a member?
$575,000
Listing Price3beds
2baths
2,194sqft
435,600sqft lot
9145 Epps Rd, Mechanicsville, VA 23111
Member Features
Find Real Estate Bargain!
Full foreclosure details
Home value, equity and ownership info
Find homes priced below market
Get full access with a FREE Account
Already a member?
For Sale
Off Market
Home type
Price / sqft
Year built
Home Details
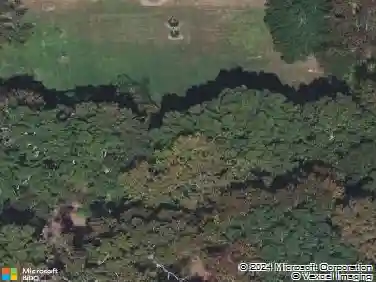
New Pictures and Price Reduction!! Some homes have charm. This one has character you can't fake. Welcome to 9145 Epps Road, 10 private acres in Hanover County, and home to a 3-bedroom, 2-bath ranch transformed from the inside out by owners who clearly love where they live. The moment you step into the living room, you'll fall in love. The fireplace wall is a full feature white shiplap surround, custom built-in barn-door cabinetry with live edge oak countertops on both sides, and a reclaimed wood mantel beam hand-forged with iron brackets sourced from a 1920s Richmond industrial building. It's the kind of detail that doesn't come from a home improvement store. The Genstone brick facing completes the look. Duralux Performance Waterproof LVP flooring runs through 85% of the home. The kitchen features granite countertops, a peninsula island, built-in wine rack, stainless French door refrigerator, and abundant oak cabinetry with a breakfast nook and back door access to the yard. The primary bedroom is genuinely oversized at 23 x 13.5 with its own fireplace, built-in bookcases, and a completely remodeled en suite by West Shore Home. The renovation added an oversized walk-in shower with safety bars and built-in seat, new flooring, new vanity, and a reconfigured layout that converted the old shower footprint into a dedicated walk-in closet. The primary bath features a dark barn-style vanity, industrial pipe shelving, and fresh tile. The second full bath has a white vanity with granit
Interior Details
2194
3
2
Has Heating:
Yes
Heating Type:
Heat Pump
Has Cooling:
Yes
Cooling Type:
Central
Has Fuel:
No
Fuel Type:
N/A
Has Basement:
No
Basement Type:
No Basement
Has Flooring:
No
Flooring Type:
Carpet
Has Fireplace:
Yes
Fireplace Type:
N/A
Property Details
435600
No
No
Type:
N/A
Location:
N/A
Status:
N/A
Number of Spaces:
N/A
No
No
No
No
No
No
No
Construction Details
Ranch
Aluminum/vinyl
N/A
N/A
Composition Shingle
Tax History
Year
Amount
Land
Improvement
Percent Change
Assessment
2020
$2,421
$131,200
$167,700
--%
$298,900
2019
$2,421
$131,200
$167,700
--%
$298,900
2018
$2,331
$131,200
$156,600
--%
$287,800
2017
$2,331
$131,200
$156,600
--%
$287,800
2016
$2,331
$131,200
$156,600
--%
$287,800
2014
$2,082
$120,100
$137,000
--%
$257,100
2012
$2,362
$140,400
$151,300
--%
$291,700

Average Home Price in 23111
Nearby Properties
Zip Code
Price
Bed
Bath
Sqft
Lot
Sold Date
$559,023
4 Beds
2.5 Baths
2,281 Sqft
129,025 Lot (sqft)
Sold 08/07/2026
$575,000
3 Beds
2 Baths
2,194 Sqft
435,600 Lot (sqft)
Sold 08/06/2026
$499,500
3 Beds
2 Baths
2,150 Sqft
191,664 Lot (sqft)
Sold 07/10/2025