Member Features
Find Real Estate Bargain!
Full foreclosure details
Home value, equity and ownership info
Find homes priced below market
Get full access with a FREE Account
Already a member?
$--
4beds
2.5baths
1,969sqft
4,800sqft lot
14352 Epply Dr, Jacksonville, FL 32218
Member Features
Find Real Estate Bargain!
Full foreclosure details
Home value, equity and ownership info
Find homes priced below market
Get full access with a FREE Account
Already a member?
For Sale
Home type
Price / sqft
Year built
Home Details
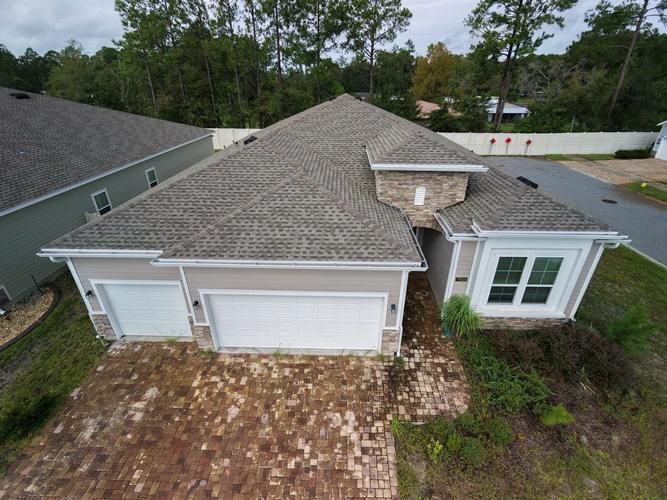
*Sample Images*The New Haven home plan is a beautifully crafted two-story residence, encompassing 1,975 square feet of versatile living space. It features four well-proportioned bedrooms and two and a half bathrooms, making it ideal for family living and entertaining guests. The open-concept layout on the main floor integrates the kitchen, dining, and living areas, creating a seamless flow that enhances the home's spacious feel. Quality finishes and thoughtful design details are present throughout, adding elegance and functionality. With two garage spaces, the New Haven provides ample parking and storage solutions, making it a practical and attractive choice for contemporary living.
Interior Details
1969
4
2.5
Has Heating:
Yes
Heating Type:
Forced Air With Air Conditioning
Has Cooling:
Yes
Cooling Type:
Central
Has Fuel:
No
Fuel Type:
N/A
Has Basement:
No
Basement Type:
N/A
Has Flooring:
No
Flooring Type:
Carpet
Has Fireplace:
Yes
Fireplace Type:
N/A
Property Details
4800
No
No
Type:
Garage, Attached
Location:
N/A
Status:
N/A
Number of Spaces:
0
No
No
No
No
No
No
No
Construction Details
N/A
N/A
N/A
Gable/hip
Asphalt
Tax History
Year
Amount
Land
Improvement
Percent Change
Assessment

Average Home Price in 32218
Nearby Properties
Zip Code
Price
Bed
Bath
Sqft
Lot
Sold Date
$349,875
4 Beds
2 Baths
1,812 Sqft
4,800 Lot (sqft)
Sold 07/07/2026
$357,253
$357,253
4 Beds
3 Baths
1,969 Sqft
4,400 Lot (sqft)
Sold 10/26/2026
$359,990
$359,990
3 Beds
3 Baths
1,864 Sqft
5,584 Lot (sqft)
Sold 10/26/2026
$366,990
$366,990
3 Beds
3 Baths
2,038 Sqft
4,800 Lot (sqft)
Sold 11/02/2026
$365,990
$365,990
4 Beds
3 Baths
1,975 Sqft
5,389 Lot (sqft)
Sold 10/13/2026
$--
4 Beds
2.5 Baths
1,969 Sqft
4,800 Lot (sqft)
Sold 10/27/2026
$363,875
4 Beds
2.5 Baths
2,168 Sqft
5,662 Lot (sqft)
Sold 10/26/2026
$345,990
$345,990
3 Beds
2 Baths
1,849 Sqft
4,800 Lot (sqft)
Sold 10/27/2026
$359,876
4 Beds
2.5 Baths
1,969 Sqft
4,800 Lot (sqft)
Sold 10/26/2026