Member Features
Find Real Estate Bargain!
Full foreclosure details
Home value, equity and ownership info
Find homes priced below market
Get full access with a FREE Account
Already a member?
$711,961
Listing Price--beds
--baths
1,673sqft
7,501sqft lot
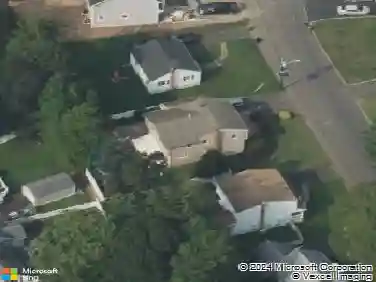
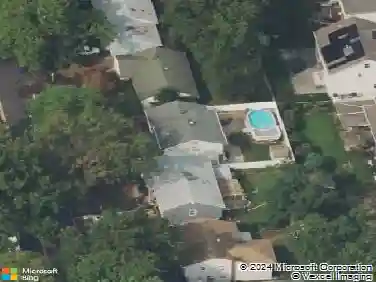
26 Epping Dr, Kenilworth, NJ 07033
Member Features
Find Real Estate Bargain!
Full foreclosure details
Home value, equity and ownership info
Find homes priced below market
Get full access with a FREE Account
Already a member?
For Sale
Home type
Price / sqft
Year built
Home Details
Welcome to this spacious and well-maintained 4-bedroom, 2.5-bath tri-level split, proudly offered by its original owner. Situated on an oversized lot in a beautiful neighborhood, this home offers incredible potential and a layout designed for both everyday living and entertaining. The main level features a bright living room, formal dining room, and a newer kitchen. A large foyer welcomes you in and leads to a convenient laundry area, powder room, and direct access to the two-car attached garage and backyard. Enjoy additional living space in the finished basement perfect for entertaining, a recreation room, or home office. Additional features include central air, underground sprinkler system, patio, and retractable awning ideal for relaxing or hosting. This home has been lovingly cared for over the years and needs some minor cosmetic updates, but offers solid bones, mechanics and a fantastic opportunity to make it your own. Ideally located close to parks and major highways for easy commuting. A rare opportunity to own a home with space, value, and potential in a desirable location!
Interior Details
1673
N/A
N/A
Has Heating:
No
Heating Type:
N/A
Has Cooling:
No
Cooling Type:
N/A
Has Fuel:
No
Fuel Type:
N/A
Has Basement:
No
Basement Type:
N/A
Has Flooring:
No
Flooring Type:
N/A
Has Fireplace:
Yes
Fireplace Type:
N/A
Property Details
7501
No
No
Type:
N/A
Location:
N/A
Status:
N/A
Number of Spaces:
N/A
N/A
N/A
N/A
N/A
N/A
N/A
N/A
Construction Details
Cape Cod
N/A
N/A
N/A
N/A
Tax History
Year
Amount
Land
Improvement
Percent Change
Assessment
2019
$10,004
$73,300
$124,800
--%
$198,100
2019
$10,004
$73,300
$124,800
--%
$198,100
2018
$9,724
$73,300
$124,800
--%
$198,100
2017
$9,655
$73,300
$124,800
--%
$198,100
2016
$9,498
$73,300
$124,800
--%
$198,100
2013
$8,680
$73,300
$124,800
--%
$198,100
2013
$8,680
$73,300
$124,800
--%
$198,100
2012
$7,870
$73,300
$124,800
--%
$198,100

Average Home Price in 07033
Nearby Properties
Zip Code
Price
Bed
Bath
Sqft
Lot
Sold Date
$826,030
$826,030
-- Beds
-- Baths
1,673 Sqft
5,998 Lot (sqft)
Sold 10/27/2026
$854,729
$854,729
-- Beds
-- Baths
1,674 Sqft
9,257 Lot (sqft)
Sold 10/27/2026
$711,961
$711,961
-- Beds
-- Baths
1,673 Sqft
7,501 Lot (sqft)
Sold 10/26/2026
$555,000
$555,000
-- Beds
-- Baths
1,440 Sqft
8,799 Lot (sqft)
Sold 10/26/2026
$619,536
$619,536
-- Beds
-- Baths
1,560 Sqft
9,692 Lot (sqft)
Sold NaN/NaN/NaN