Member Features
Find Real Estate Bargain!
Full foreclosure details
Home value, equity and ownership info
Find homes priced below market
Get full access with a FREE Account
Already a member?
$190,000
Listing Price2beds
2.5baths
1,345sqft
24,801sqft lot
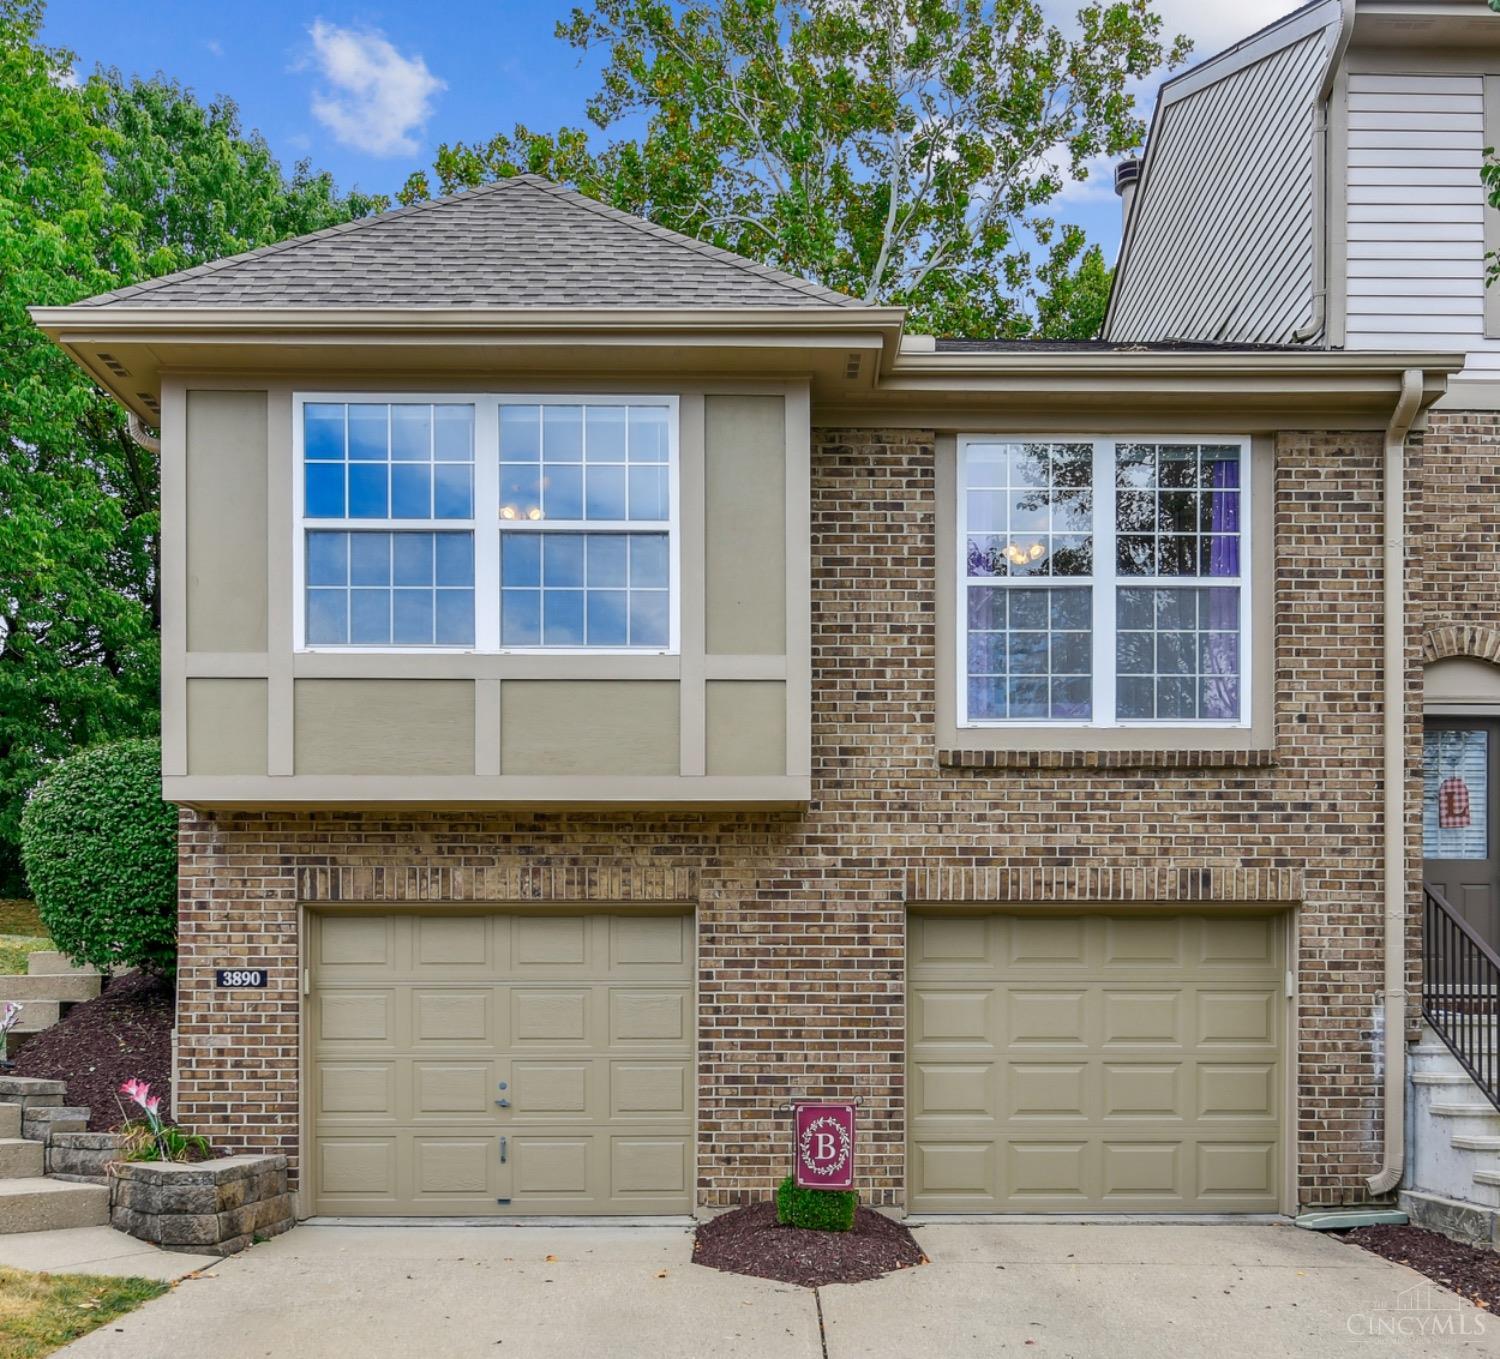
3890 Enterprise Cir, Cincinnati, OH 45252
Member Features
Find Real Estate Bargain!
Full foreclosure details
Home value, equity and ownership info
Find homes priced below market
Get full access with a FREE Account
Already a member?
For Sale
Off Market
Home type
Price / sqft
Year built
Home Details
OPEN HOUSE Sunday, 9/22, 12-1:30 PM. Welcome to your dream townhome! This beautifully updated residence features newer carpet upstairs and stylish LVP flooring in the lower level, both installed in Fall 2023, offering a fresh and modern feel. With two spacious bedrooms, including a master suite equipped with chic IKEA wall organizers, you'll have all the space you need for organization and comfort. Additional kitchen updates include stainless steel appliances, installed in Fall 2022. Enjoy the convenience of new blinds installed throughout the home in 2022, which provide both privacy and style. The property also boasts a generous two-car garage, ensuring ample parking and storage. Step outside to your private rear patio, perfect for relaxing or entertaining guests in a tranquil setting. Don't miss the opportunity to make this stunning townhome your own. Schedule a tour today!
Interior Details
1345
2
2.5
Has Heating:
Yes
Heating Type:
Baseboard
Has Cooling:
Yes
Cooling Type:
Central
Has Fuel:
Yes
Fuel Type:
Oil
Has Basement:
No
Basement Type:
Partial
Has Flooring:
No
Flooring Type:
N/A
Has Fireplace:
Yes
Fireplace Type:
N/A
Property Details
24801
No
No
Type:
Garage, Basement
Location:
N/A
Status:
N/A
Number of Spaces:
2
N/A
N/A
N/A
N/A
N/A
N/A
N/A
Construction Details
Conventional
Brick/stone (brick And/or Stone)
N/A
N/A
N/A
Tax History
Year
Amount
Land
Improvement
Percent Change
Assessment
2019
$2,219
$8,750
$31,511
--%
$40,261
2018
$1,990
$8,750
$31,511
--%
$40,261
2017
$1,878
$8,750
$31,511
--%
$40,261
2016
$1,682
$8,050
$28,658
--%
$36,708
2015
$1,706
$8,050
$28,658
--%
$36,708
2013
$1,813
$8,750
$31,150
--%
$39,900
2012
$1,819
$8,750
$31,150
--%
$39,900

Average Home Price in 45252
Nearby Properties
Zip Code
Price
Bed
Bath
Sqft
Lot
Sold Date
$176,619
2 Beds
2 Baths
1,245 Sqft
25,177 Lot (sqft)
Sold 08/26/2026
$150,764
2 Beds
2 Baths
1,159 Sqft
85,942 Lot (sqft)
Sold 08/22/2026
$168,707
$168,707
2 Beds
2 Baths
1,232 Sqft
17,463 Lot (sqft)
Sold 06/19/2026
$207,049
2 Beds
2 Baths
1,271 Sqft
25,143 Lot (sqft)
Sold 10/13/2026
$217,749
2 Beds
1.5 Baths
1,271 Sqft
22,871 Lot (sqft)
Sold 10/13/2026
$220,000
2 Beds
3 Baths
1,350 Sqft
36,517 Lot (sqft)
Sold 10/13/2026
$227,300
2 Beds
1 Baths
1,215 Sqft
27,870 Lot (sqft)
Sold 10/13/2026
$189,893
2 Beds
1.5 Baths
1,278 Sqft
25,143 Lot (sqft)
Sold 10/13/2026
$190,000
2 Beds
2.5 Baths
1,345 Sqft
24,801 Lot (sqft)
Sold 10/12/2026