Member Features
Find Real Estate Bargain!
Full foreclosure details
Home value, equity and ownership info
Find homes priced below market
Get full access with a FREE Account
Already a member?
$389,900
Listing Price4beds
2baths
2,220sqft
12,197sqft lot
10788 E English Ct, Newburgh, IN 47630
Member Features
Find Real Estate Bargain!
Full foreclosure details
Home value, equity and ownership info
Find homes priced below market
Get full access with a FREE Account
Already a member?
For Sale
Home type
Price / sqft
Year built
Home Details
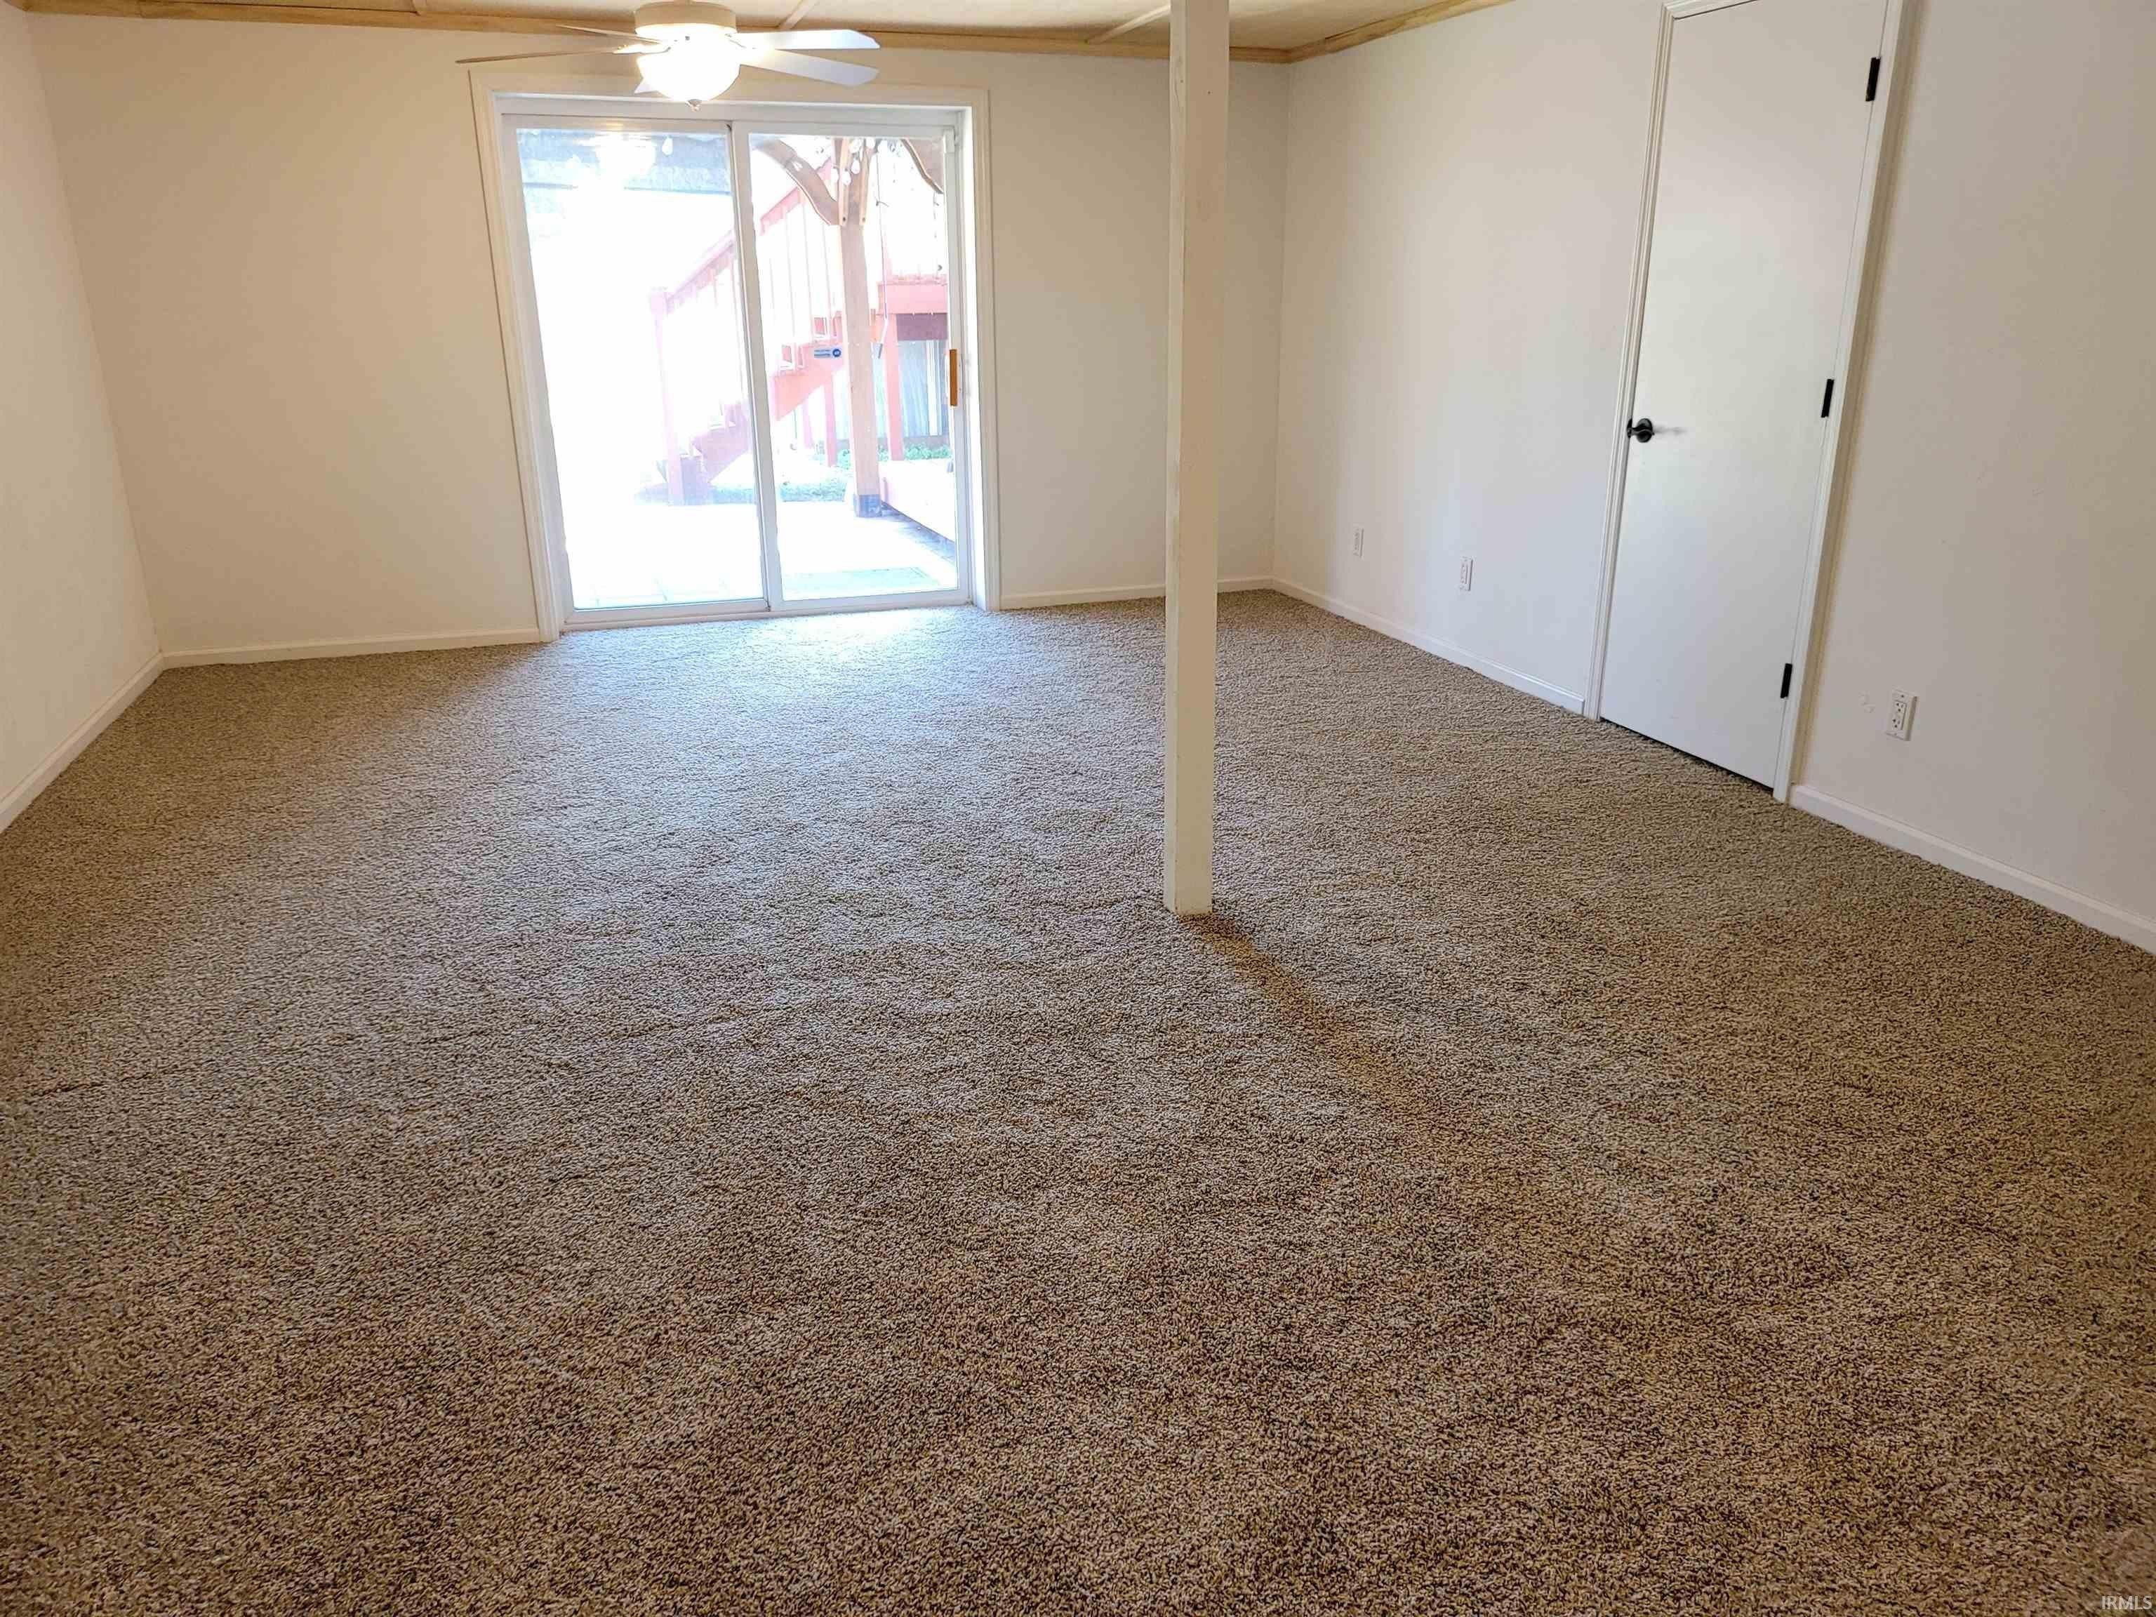
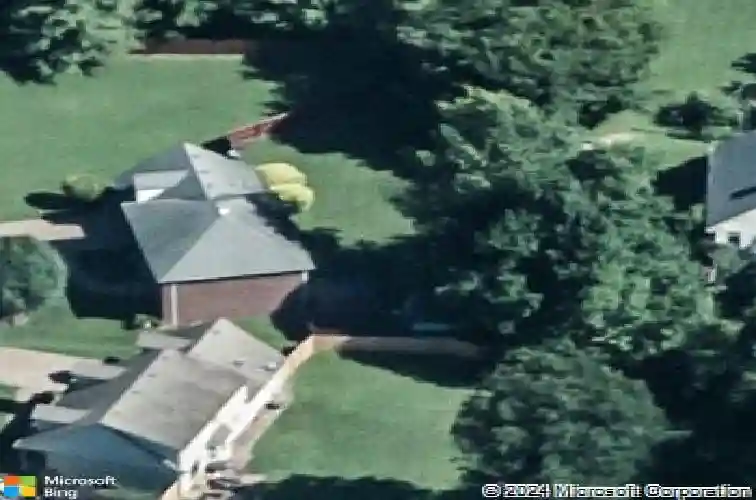
Situated on a generous lot in Newburgh this great home offers a new roof and many updates including gorgeous kitchen, half bath, furnace, air conditioning, water heater, replacement windows, flooring, fresh paint, and much more! The spacious great room with fireplace opens to the gorgeous kitchen with an abundance of custom Amish built cabinetry with pull out features, quartz counter tops, updated stainless steel appliances including gas range, walk-in pantry, and a large dining area. The dining room offers additional seating for family and friends or the perfect space for a home office. Off the 2.5 car garage with offset for workshop is the laundry area with custom cabinetry. There is a guest bath to complete the main level. The second level owner's suite offers a large bedroom with ensuite bath and walk-in closet. There are two additional bedrooms with access to the full hall bath with soaring ceiling. The large bonus room functions perfectly as a fourth bedroom or additional family space. Outdoor enjoyment is easy with the expansive privacy fenced backyard with patio space. This great home is located with easy access to all the amenities Newburgh has to offer and is just minutes from Evansville's east side shopping and dining.
Interior Details
2220
4
2
Has Heating:
Yes
Heating Type:
Central
Has Cooling:
Yes
Cooling Type:
Central
Has Fuel:
No
Fuel Type:
N/A
Has Basement:
No
Basement Type:
No Basement
Has Flooring:
No
Flooring Type:
N/A
Has Fireplace:
Yes
Fireplace Type:
N/A
Property Details
12197
No
No
Type:
Garage, Attached
Location:
N/A
Status:
N/A
Number of Spaces:
2
N/A
N/A
N/A
N/A
N/A
N/A
N/A
Construction Details
N/A
N/A
N/A
N/A
Asphalt
Tax History
Year
Amount
Land
Improvement
Percent Change
Assessment
2019
$1,608
$34,400
$171,000
--%
$205,400
2018
$1,480
$34,400
$157,200
--%
$191,600
2017
$1,385
$34,400
$152,600
--%
$187,000
2016
$1,301
$34,400
$149,500
--%
$183,900
2016
$1,301
$34,400
$149,000
--%
$183,400

Average Home Price in 47630
Nearby Properties
Zip Code
Price
Bed
Bath
Sqft
Lot
Sold Date
$346,467
$346,467
3 Beds
2 Baths
1,958 Sqft
9,148 Lot (sqft)
Sold 09/18/2026
$363,727
$363,727
4 Beds
2.5 Baths
2,528 Sqft
13,939 Lot (sqft)
Sold 08/12/2026
$326,056
$326,056
4 Beds
2.5 Baths
2,392 Sqft
7,405 Lot (sqft)
Sold 10/26/2026
$306,866
4 Beds
2.5 Baths
2,168 Sqft
8,712 Lot (sqft)
Sold NaN/NaN/NaN
$436,436
4 Beds
2 Baths
2,489 Sqft
11,761 Lot (sqft)
Sold 10/27/2026
$267,000
$267,000
4 Beds
2 Baths
2,528 Sqft
8,276 Lot (sqft)
Sold 05/27/2021