Member Features
Find Real Estate Bargain!
Full foreclosure details
Home value, equity and ownership info
Find homes priced below market
Get full access with a FREE Account
Already a member?
$418,858
Listing Price3beds
1.5baths
1,404sqft
24,394sqft lot
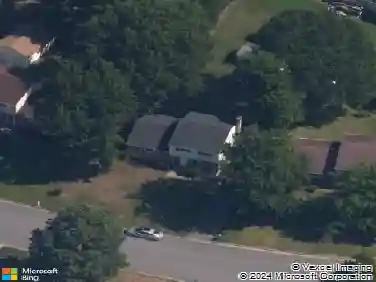
3007 Englewood Rd, Glen Allen, VA 23060
Member Features
Find Real Estate Bargain!
Full foreclosure details
Home value, equity and ownership info
Find homes priced below market
Get full access with a FREE Account
Already a member?
For Sale
Off Market
Home type
Price / sqft
Year built
Home Details
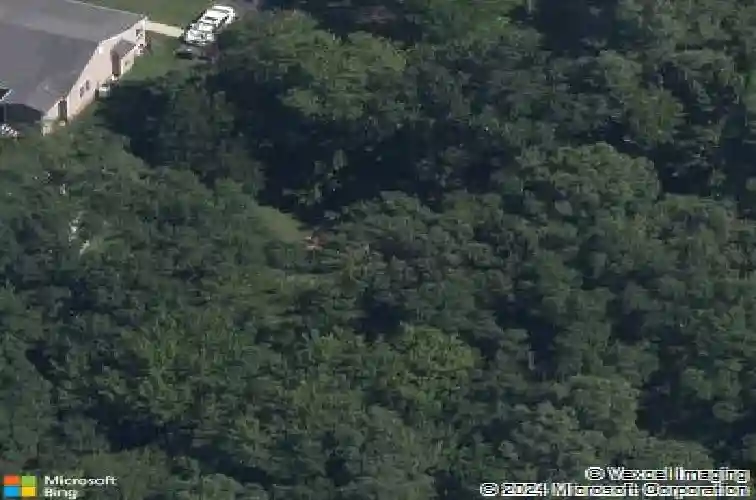
Thoughtfully updated and beautifully maintained, this home offers a bright, open layout with timeless finishes and inviting living spaces throughout. The main living area features hardwood floors, recessed lighting, and seamless flow into the open-concept kitchen and dining area, highlighted by a painted brick fireplace with shiplap accent wall and a modern chandelier. The updated kitchen is both stylish and functional, featuring white shaker cabinetry, granite countertops, subway tile backsplash, stainless steel appliances, and a large center island with seating. Just off the kitchen, the dedicated laundry room adds everyday convenience with shelving for storage and a direct exterior door-ideal for managing daily routines or accessing the backyard with ease. Down the hall, the spacious primary bedroom offers a comfortable retreat with hardwood floors, abundant natural light, and an updated ensuite bathroom complete with an attractive vanity and tiled shower. Two additional well-appointed bedrooms share a stylish hall bathroom, offering flexibility for guests, a home office, or a growing household.nOutdoor living is a true highlight. The expansive backyard provides a peaceful, wooded setting with multiple functional spaces, including a covered pavilion perfect for outdoor dining or relaxing, a detached storage shed for tools or equipment, and a carport that offers covered parking. Mature trees surround the property, creating privacy and a serene backdrop year-round. With its
Interior Details
1404
3
1.5
Has Heating:
Yes
Heating Type:
Baseboard
Has Cooling:
Yes
Cooling Type:
None
Has Fuel:
No
Fuel Type:
N/A
Has Basement:
No
Basement Type:
N/A
Has Flooring:
No
Flooring Type:
N/A
Has Fireplace:
Yes
Fireplace Type:
N/A
Property Details
24394
Yes
Yes
Type:
N/A
Location:
N/A
Status:
N/A
Number of Spaces:
N/A
N/A
N/A
N/A
N/A
N/A
N/A
N/A
Construction Details
Ranch
Brick
N/A
N/A
Composition Shingle
Tax History
Year
Amount
Land
Improvement
Percent Change
Assessment
2020
$1,818
$60,000
$149,000
--%
$209,000
2019
$1,795
$60,000
$146,400
--%
$206,400
2018
$1,795
$60,000
$146,400
--%
$206,400
2017
$1,659
$60,000
$130,700
--%
$190,700
2016
$1,556
$56,000
$122,900
--%
$178,900
2014
$1,405
$56,000
$105,500
--%
$161,500
2013
$1,405
$56,000
$105,500
--%
$161,500
2012
$1,405
$56,000
$105,500
--%
$161,500

Average Home Price in 23060
Nearby Properties
Zip Code
Price
Bed
Bath
Sqft
Lot
Sold Date
$418,858
3 Beds
1.5 Baths
1,404 Sqft
24,394 Lot (sqft)
Sold 10/26/2026
$380,366
$380,366
3 Beds
1.5 Baths
1,536 Sqft
14,702 Lot (sqft)
Sold 10/27/2026
$369,444
3 Beds
1 Baths
1,200 Sqft
22,612 Lot (sqft)
Sold 10/26/2026