Member Features
Find Real Estate Bargain!
Full foreclosure details
Home value, equity and ownership info
Find homes priced below market
Get full access with a FREE Account
Already a member?
$406,917
Listing Price3beds
2.5baths
1,874sqft
--sqft lot
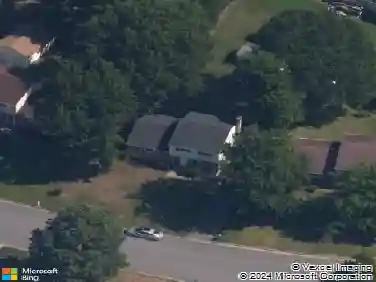
703 Englewood Farms Dr, Glen Allen, VA 23060
Member Features
Find Real Estate Bargain!
Full foreclosure details
Home value, equity and ownership info
Find homes priced below market
Get full access with a FREE Account
Already a member?
For Sale
Off Market
Home type
Price / sqft
Year built
Home Details
Stunning 3-bedroom, 2.5 bath townhome in the desirable Retreat at One community! This beautifully appointed "SMart" home offers a FIRST LEVEL PRIMARY SUITE and a fantastic floor plan (Stanley Martin Homes Beck model) designed for both comfort and entertaining! The open-concept main level features a gourmet kitchen with quartz countertops, stainless steel appliances, center island, and pantry, seamlessly flowing into the bright living room and dining area. The spacious primary suite includes a private bath with dual vanity, a walk-in shower, and an oversized walk-in closet. Also on the main level are a convenient laundry room and half bath. Upstairs, youll find two additional bedrooms, each with its own walk-in closet, a versatile bonus room perfect for a den, office, or media space, a full hall bath, and a utility/storage room. Additional highlights include a two-car direct-entry garage, covered front stoop, and a large back patio ideal for outdoor relaxation. Residents of the Retreat at One enjoy outstanding amenities including a clubhouse, playground, dog park, tennis court, sidewalks, yard maintenance, trash removal, and more. This home truly has it all-style, space, and community living at its best.
Interior Details
1874
3
2.5
Has Heating:
Yes
Heating Type:
Heat Pump
Has Cooling:
Yes
Cooling Type:
N/A
Has Fuel:
No
Fuel Type:
N/A
Has Basement:
No
Basement Type:
N/A
Has Flooring:
No
Flooring Type:
N/A
Has Fireplace:
Yes
Fireplace Type:
N/A
Property Details
N/A
No
No
Type:
N/A
Location:
N/A
Status:
N/A
Number of Spaces:
N/A
No
No
No
No
No
No
No
Construction Details
Townhouse
Aluminum/vinyl
N/A
N/A
Composition Shingle
Tax History
Year
Amount
Land
Improvement
Percent Change
Assessment

Average Home Price in 23060
Nearby Properties
Zip Code
Price
Bed
Bath
Sqft
Lot
Sold Date
$397,573
3 Beds
2.5 Baths
1,874 Sqft
0 Lot (sqft)
Sold 06/03/2026
$399,435
4 Beds
3.5 Baths
1,877 Sqft
0 Lot (sqft)
Sold 07/10/2025
$417,530
3 Beds
3 Baths
1,877 Sqft
0 Lot (sqft)
Sold 11/02/2026
$417,530
3 Beds
2.5 Baths
1,874 Sqft
0 Lot (sqft)
Sold 10/13/2026
$429,040
3 Beds
4 Baths
2,138 Sqft
0 Lot (sqft)
Sold 11/02/2026
$406,917
3 Beds
2.5 Baths
1,874 Sqft
0 Lot (sqft)
Sold 10/27/2026
$429,950
3 Beds
2.5 Baths
2,042 Sqft
0 Lot (sqft)
Sold 10/26/2026
$414,990
3 Beds
2 Baths
1,877 Sqft
0 Lot (sqft)
Sold 10/27/2026