Member Features
Find Real Estate Bargain!
Full foreclosure details
Home value, equity and ownership info
Find homes priced below market
Get full access with a FREE Account
Already a member?
$1,349,000
Listing Price--beds
3.5baths
3,497sqft
21,110sqft lot
923 Endicott St, Chattanooga, TN 37405
Member Features
Find Real Estate Bargain!
Full foreclosure details
Home value, equity and ownership info
Find homes priced below market
Get full access with a FREE Account
Already a member?
For Sale
Off Market
Home type
Price / sqft
Year built
Home Details
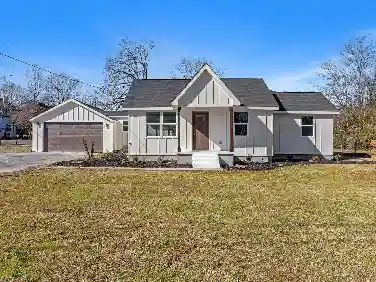
Welcome to 923 Endicott St., ideally located in the heart of North Chattanooga, just minutes from restaurants, shopping, parks, the Tennessee Riverwalk, and downtown. Set on a rare flat street, this home blends timeless style with modern functionality through thoughtful design, quality craftsmanship, and high-end finishes. Its inviting curb appeal includes a covered front porch and a welcoming entry. Inside, the open main level features soaring ceilings, hardwood floors, abundant natural light, and seamless flow between the living, dining, and kitchen areas--ideal for everyday living and entertaining.nThe great room centers around a cozy fireplace, while the kitchen offers custom cabinetry, a panel-ready refrigerator, stainless steel appliances, a gas cooktop and oven, Artic White Marble countertops, and an island with a wine refrigerator. The dining area includes a custom-built-in bar, creating a great space for hosting. The main-level primary suite provides a peaceful retreat with a spacious layout, custom closet, and beautifully finished bath featuring ceramic tile, custom mirrors, generous counter space, and an impressive double shower. A main-level laundry and utility room with a sink adds convenience.nUpstairs, a versatile loft or den adds flexible living space, along with generously sized secondary bedrooms designed for comfort and privacy. Additional highlights include shiplap accents, generous trim work, irrigation in the front and rear yards, a rear-access garage, a
Interior Details
3497
N/A
3.5
Has Heating:
Yes
Heating Type:
Central
Has Cooling:
Yes
Cooling Type:
Central
Has Fuel:
No
Fuel Type:
N/A
Has Basement:
No
Basement Type:
N/A
Has Flooring:
No
Flooring Type:
N/A
Has Fireplace:
Yes
Fireplace Type:
N/A
Property Details
21110
Yes
Yes
Type:
Garage, Detached
Location:
N/A
Status:
N/A
Number of Spaces:
1
N/A
N/A
N/A
N/A
N/A
N/A
N/A
Construction Details
N/A
Fiber Cement Siding (hardi-board/hardi-plank)
N/A
Gable/hip
Asphalt
Tax History
Year
Amount
Land
Improvement
Percent Change
Assessment
2019
$3,670
$0
$0
--%
$132,750
2018
$3,670
$0
$0
--%
$132,750
2017
$3,670
$0
$0
--%
$132,750
2016
$1,187
$0
$0
--%
$42,950
2015
$703
$0
$0
--%
$25,450
2013
$1,286
$0
$0
--%
$46,525
2012
$1,191
$0
$0
--%
$43,075

Average Home Price in 37405
Nearby Properties
Zip Code
Price
Bed
Bath
Sqft
Lot
Sold Date
$1,199,000
$1,199,000
5 Beds
4 Baths
3,106 Sqft
15,834 Lot (sqft)
Sold 11/02/2026
$1,375,000
$1,375,000
4 Beds
5 Baths
3,278 Sqft
30,794 Lot (sqft)
Sold 10/26/2026
$1,000,955
$1,000,955
-- Beds
4.5 Baths
3,202 Sqft
5,090 Lot (sqft)
Sold 10/27/2026
$1,349,000
$1,349,000
-- Beds
3.5 Baths
3,497 Sqft
21,110 Lot (sqft)
Sold 10/26/2026
$1,650,000
$1,650,000
4 Beds
4 Baths
3,383 Sqft
20,030 Lot (sqft)
Sold 10/26/2026
$1,125,000
$1,125,000
3 Beds
4 Baths
3,707 Sqft
15,491 Lot (sqft)
Sold 09/29/2026
$915,648
-- Beds
2.5 Baths
3,566 Sqft
8,100 Lot (sqft)
Sold 10/27/2026
$1,250,000
$1,250,000
4 Beds
4 Baths
3,643 Sqft
14,400 Lot (sqft)
Sold 10/27/2026
$935,440
5 Beds
4 Baths
3,446 Sqft
12,106 Lot (sqft)
Sold 10/26/2026