
Member Features
Find Real Estate Bargain!
Full foreclosure details
Home value, equity and ownership info
Find homes priced below market
Get full access with a FREE Account
Already a member?
$849,000
Listing Price4beds
4baths
2,752sqft
3,354sqft lot
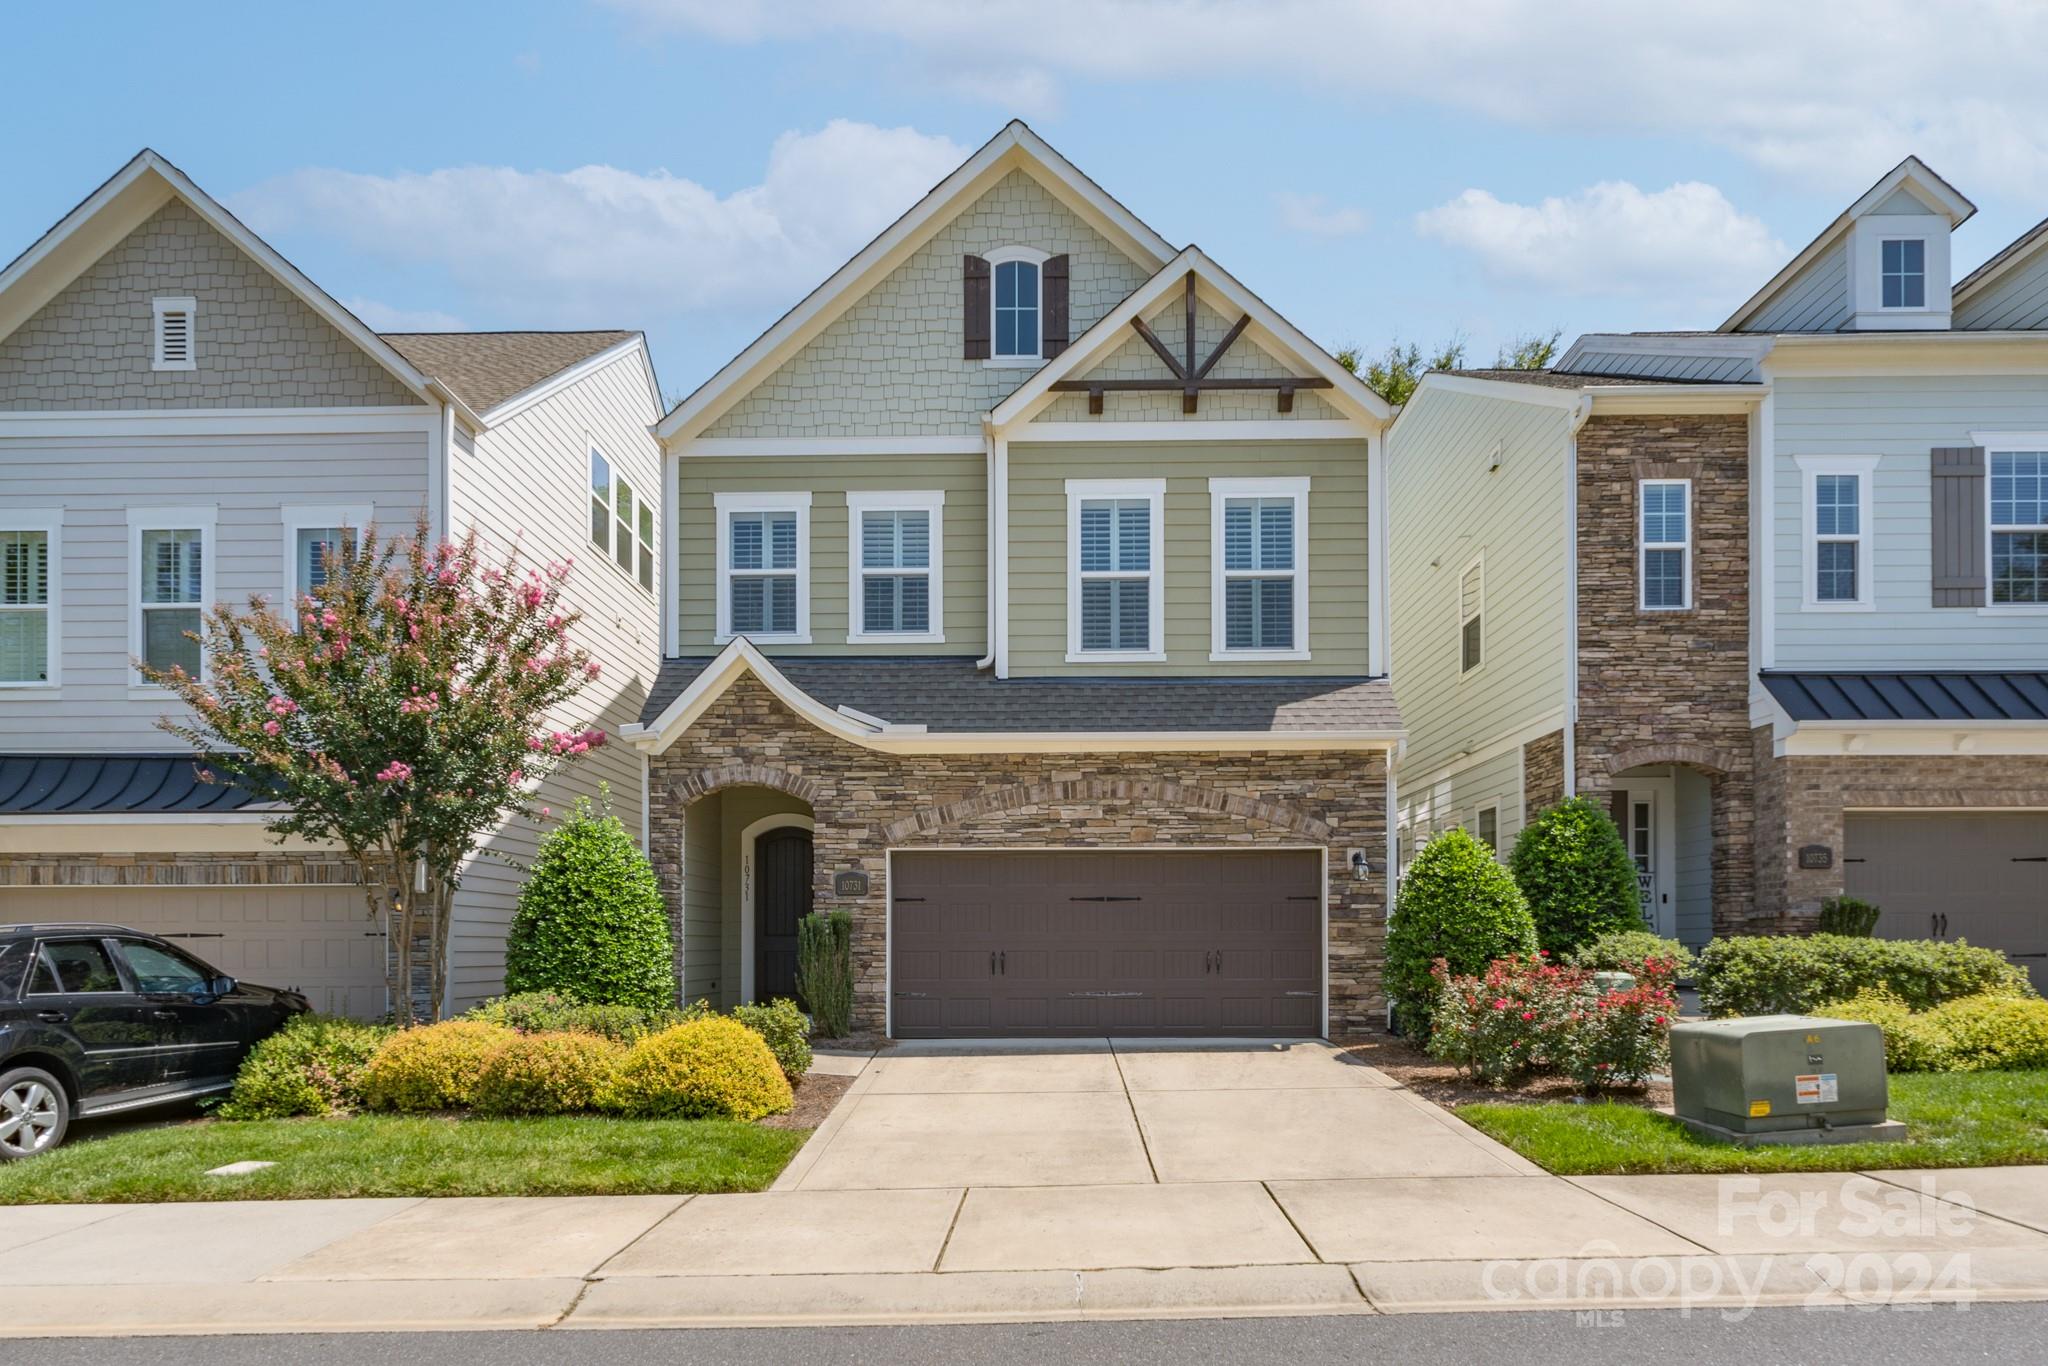
10731 Endhaven Village Dr, Charlotte, NC 28277
Member Features
Find Real Estate Bargain!
Full foreclosure details
Home value, equity and ownership info
Find homes priced below market
Get full access with a FREE Account
Already a member?
For Sale
Off Market
Home type
Price / sqft
Year built
Home Details
Discover your new haven in the heart of Ballantyne! This exquisite 4-bedroom, 3.5-bathroom home in Greenway Village offers the perfect blend of luxury and tranquility. With its spacious living areas, gourmet kitchen, and master suite retreat, you'll be living the dream. Enjoy the serene outdoors on your private deck or take advantage of walking access to the Ballantyne Bowl, Stonecrest and even Trader Joes! The Home is perfectly located near top-rated schools, shopping, and major highways, this home offers the ultimate in convenience and lifestyle. Ballantyne Ridge High School is the High School for this property and one of Charlotte's new premier Schools and is within .3 of a mile walking distance away. Don't miss this opportunity to own a piece of Ballantyne's finest.
Interior Details
2752
4
4
Has Heating:
Yes
Heating Type:
Forced Air With Air Conditioning
Has Cooling:
Yes
Cooling Type:
Central
Has Fuel:
Yes
Fuel Type:
Gas
Has Basement:
No
Basement Type:
N/A
Has Flooring:
No
Flooring Type:
N/A
Has Fireplace:
Yes
Fireplace Type:
N/A
Property Details
3354
No
No
Type:
Garage, Attached
Location:
N/A
Status:
N/A
Number of Spaces:
0
N/A
N/A
N/A
N/A
N/A
N/A
N/A
Construction Details
N/A
Concrete
N/A
N/A
Other (not Classified)
Tax History
Year
Amount
Land
Improvement
Percent Change
Assessment
2020
$4,582
$110,000
$353,800
--%
$463,800
2019
$4,567
$110,000
$353,800
--%
$463,800
2018
$4,750
$70,000
$0
--%
$70,000
2017
$906
$70,000
$0
--%
$70,000

Average Home Price in 28277
Nearby Properties
Zip Code
Price
Bed
Bath
Sqft
Lot
Sold Date
$671,280
4 Beds
3 Baths
2,673 Sqft
11,195 Lot (sqft)
Sold 08/14/2026
$696,303
4 Beds
4 Baths
2,947 Sqft
3,036 Lot (sqft)
Sold 05/12/2026
$675,000
3 Beds
3 Baths
2,410 Sqft
3,398 Lot (sqft)
Sold 10/06/2026
$849,000
4 Beds
4 Baths
2,752 Sqft
3,343 Lot (sqft)
Sold 09/29/2026
$625,000
4 Beds
3 Baths
3,095 Sqft
11,892 Lot (sqft)
Sold 10/05/2026
$660,000
4 Beds
3 Baths
2,831 Sqft
11,195 Lot (sqft)
Sold 10/05/2026
$675,000
$675,000
5 Beds
3 Baths
2,915 Sqft
12,066 Lot (sqft)
Sold 09/29/2026
$711,324
$711,324
4 Beds
2.5 Baths
2,775 Sqft
16,553 Lot (sqft)
Sold 10/06/2026
$665,000
4 Beds
3 Baths
2,438 Sqft
10,454 Lot (sqft)
Sold 10/05/2026






