
Member Features
Find Real Estate Bargain!
Full foreclosure details
Home value, equity and ownership info
Find homes priced below market
Get full access with a FREE Account
Already a member?
$799,900
Listing Price5beds
4baths
3,880sqft
6,970sqft lot
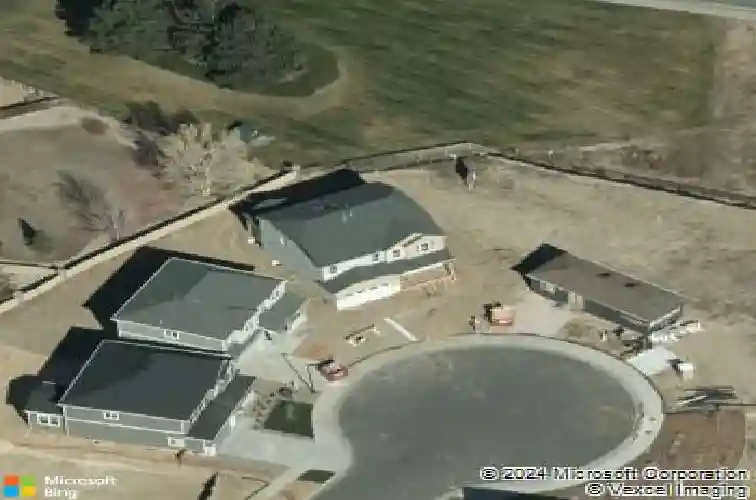
10851 Endeavor Dr, Parker, CO 80134
Member Features
Find Real Estate Bargain!
Full foreclosure details
Home value, equity and ownership info
Find homes priced below market
Get full access with a FREE Account
Already a member?
For Sale
Off Market
Home type
Price / sqft
Year built
Home Details
Price Improvement! Now Offered at $799,900! Meticulously maintained and highly sought-after Richmond Hemingway model with high-end finishes, seller-owned solar panels, and an unbeatable location just minutes from the Cherry Creek Trail! This stunning 5-bedroom, 4-bathroom home offers 4,112 total square feet, including a fully finished basement designed for both function and fun. The main floor greets you with a spacious foyer, gleaming hardwood floors, wrought iron railings, recessed can lighting throughout, and custom up/down blinds. The dedicated main floor study with glass French doors is perfect for remote work. The gourmet kitchen will impress any home cheffeaturing a massive 10 center island with seating for four, custom pendant lighting, 42 mocha alder cabinets, GE Profile black stainless appliances, convection double ovens, 5-burner gas cooktop, walk-in pantry, and a bright open dining area ideal for entertaining. The inviting family room centers around a modern gas fireplace with alder mantle and tile surround. Upstairs, retreat to a luxurious primary suite with tray ceilings, a spa-like 4-piece bath with dual vanities and pebble-floored shower, plus a huge walk-in closet with custom built-ins. An oversized loft offers versatile space for a second family room, media zone, or play area, along with three additional bedrooms, full bath, and laundry room. The finished basement boasts 9 ceilings, a large rec room with built-ins and wet bar rough-in, guest bedroom, bath, a
Interior Details
3880
5
4
Has Heating:
Yes
Heating Type:
Central
Has Cooling:
Yes
Cooling Type:
Central
Has Fuel:
No
Fuel Type:
N/A
Has Basement:
No
Basement Type:
Partial
Has Flooring:
No
Flooring Type:
N/A
Has Fireplace:
Yes
Fireplace Type:
N/A
Property Details
6970
No
No
Type:
N/A
Location:
N/A
Status:
N/A
Number of Spaces:
N/A
No
No
No
No
Yes
No
No
Construction Details
N/A
Aluminum/vinyl
N/A
Gable/hip
Composition Shingle
Tax History
Year
Amount
Land
Improvement
Percent Change
Assessment
2019
$5,073
$7,220
$29,880
--%
$37,100
2019
$5,073
$7,220
$29,880
--%
$37,100
2018
$2,667
$19,230
$0
--%
$19,230
2017
$2,398
$18,150
$0
--%
$18,150
2016
$869
$6,730
$0
--%
$6,730

Average Home Price in 80134
Nearby Properties
Zip Code
Price
Bed
Bath
Sqft
Lot
Sold Date
$789,181
$789,181
2 Beds
2 Baths
3,490 Sqft
6,970 Lot (sqft)
Sold 06/18/2026
$749,999
$749,999
2 Beds
2 Baths
3,474 Sqft
6,534 Lot (sqft)
Sold 08/17/2026
$758,998
$758,998
4 Beds
3 Baths
3,505 Sqft
6,970 Lot (sqft)
Sold 10/26/2026
$799,900
$799,900
5 Beds
4 Baths
3,880 Sqft
6,970 Lot (sqft)
Sold 10/26/2026
$850,000
$850,000
2 Beds
2 Baths
4,020 Sqft
9,148 Lot (sqft)
Sold 07/10/2025
$770,000
$770,000
3 Beds
3 Baths
3,772 Sqft
10,934 Lot (sqft)
Sold 07/31/2026
$821,879
4 Beds
3 Baths
3,320 Sqft
8,886 Lot (sqft)
Sold 10/26/2026
$752,984
$752,984
3 Beds
4 Baths
3,776 Sqft
9,888 Lot (sqft)
Sold 10/26/2026
$702,193
$702,193
4 Beds
3 Baths
4,386 Sqft
10,280 Lot (sqft)
Sold 10/26/2026
Calculators
Mortgage
Mortgage Calculator
Details for 10851 ENDEAVOR DR
Property Debt
Foreclosure Contact Details
Similar Homes Nearby

Guides for Endeavor Dr

This blog post explores real estate trends in Omaha and nearby Nebraska cities, analyzing property values, sale prices, and market activity to guide buyers, sellers, and investors.



