
Member Features
Find Real Estate Bargain!
Full foreclosure details
Home value, equity and ownership info
Find homes priced below market
Get full access with a FREE Account
Already a member?
$724,900
Listing Price2beds
3baths
2,608sqft
7,998sqft lot
80 Ems T36 Ln, Leesburg, IN 46538
Member Features
Find Real Estate Bargain!
Full foreclosure details
Home value, equity and ownership info
Find homes priced below market
Get full access with a FREE Account
Already a member?
For Sale
New Listing
Off Market
Home type
Price / sqft
Year built
Home Details
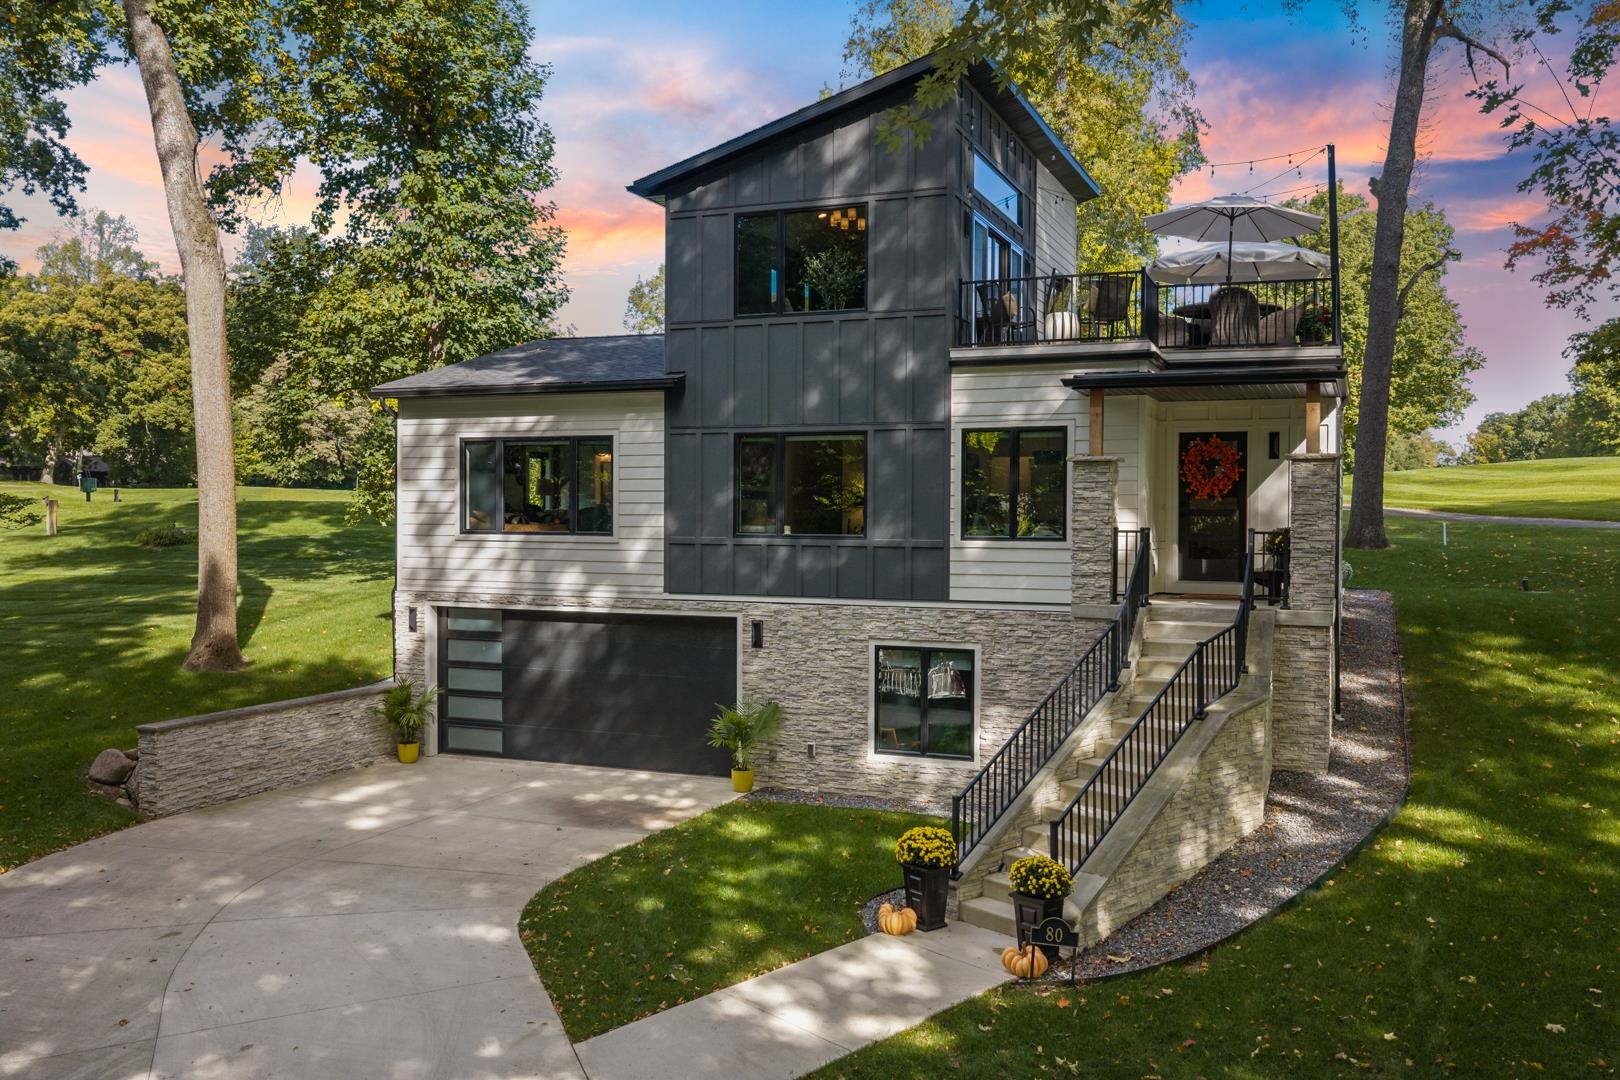
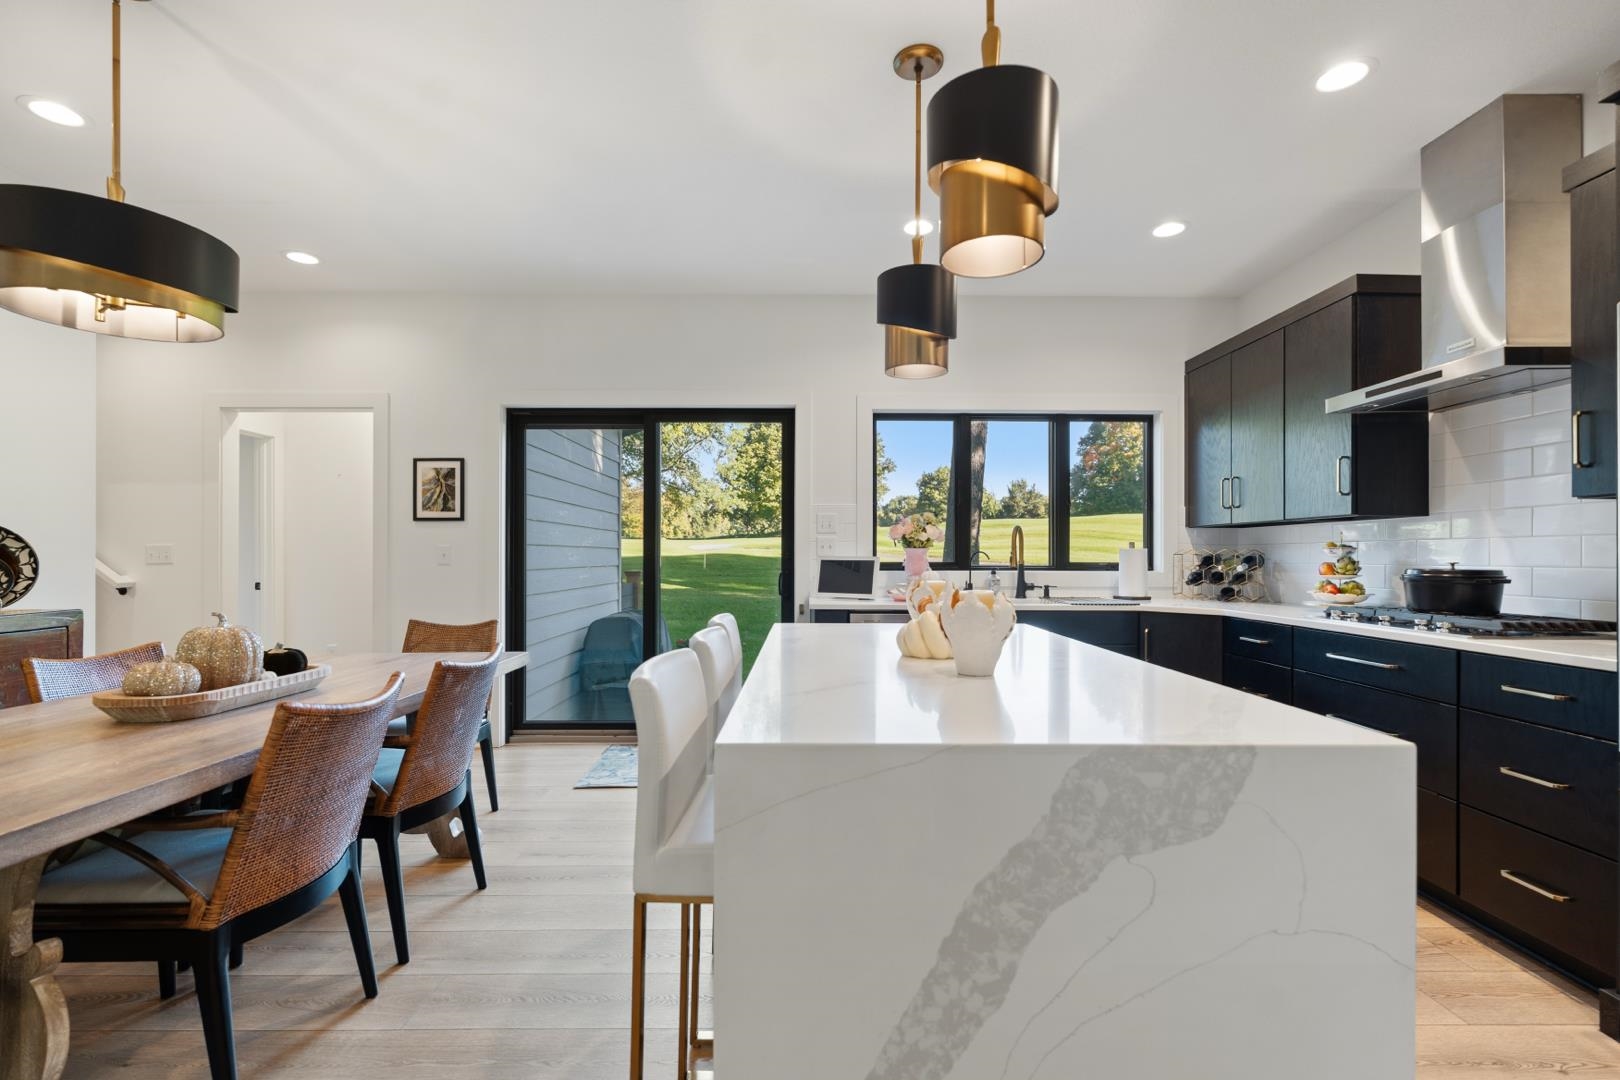
Modern luxury meets the Lake Tippecanoe lifestyle! Overlooking the 16th green of Tippecanoe Lake Country Club, with beautiful golf course scenery and glimpses of Lake Tippecanoe, this exceptional three-level home offers approximately 2,608 finished square feet of sophisticated living and entertaining space. Just steps from the Country Club, the location is as impressive as the home itself! Beautifully designed with contemporary finishes, warm wood flooring and striking architectural details, the main level welcomes you with an inviting great room featuring a fireplace, spacious dining area and gorgeous custom kitchen. Rich cabinetry, quartz countertops, a stunning waterfall island, stainless appliances and elegant lighting create a wonderful setting for everyday living and entertaining. Two bedrooms, including a spacious primary suite, and two full bathrooms complete the main level. Upstairs, discover the showstopper! A dramatic bourbon lounge and gathering room featuring soaring ceilings, exposed beams, rich charcoal walls, beautiful lighting and expansive windows. Oversized sliding doors open to an incredible 400-square-foot elevated deck overlooking the beautifully manicured golf course. Enjoy outdoor entertaining, relaxing around the fire feature, watching the game or simply taking in the peaceful surroundings. A convenient half bath complements this extraordinary space. The nearly completely finished lower level adds tremendous versatility with additional living and recr
Interior Details
2608
2
3
Has Heating:
Yes
Heating Type:
Central
Has Cooling:
Yes
Cooling Type:
Central
Has Fuel:
No
Fuel Type:
N/A
Has Basement:
No
Basement Type:
Finished
Has Flooring:
No
Flooring Type:
N/A
Has Fireplace:
Yes
Fireplace Type:
N/A
Property Details
7998
No
No
Type:
Garage, Basement
Location:
N/A
Status:
N/A
Number of Spaces:
2
N/A
N/A
N/A
N/A
N/A
N/A
N/A
Construction Details
N/A
N/A
N/A
N/A
Other (not Classified)
Tax History
Year
Amount
Land
Improvement
Percent Change
Assessment
2019
$300
$25,600
$0
--%
$25,600
2019
$300
$25,600
$0
--%
$25,600
2018
$299
$25,600
$0
--%
$25,600
2017
$284
$25,600
$0
--%
$25,600
2016
$307
$25,600
$0
--%
$25,600

Average Home Price in 46538
Nearby Properties
Zip Code
Price
Bed
Bath
Sqft
Lot
Sold Date
$724,900
$724,900
2 Beds
3 Baths
2,608 Sqft
7,998 Lot (sqft)
Sold 10/09/2026



