Member Features
Find Real Estate Bargain!
Full foreclosure details
Home value, equity and ownership info
Find homes priced below market
Get full access with a FREE Account
Already a member?
$611,310
Listing Price--beds
--baths
1,710sqft
5,001sqft lot
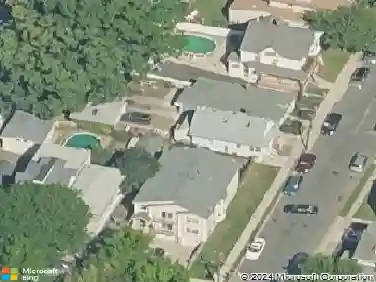
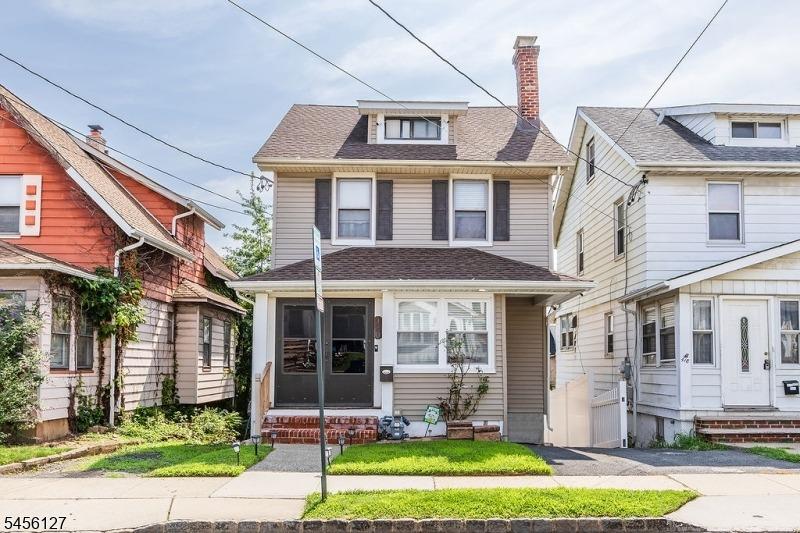
51 Emmet St, Belleville, NJ 07109
Member Features
Find Real Estate Bargain!
Full foreclosure details
Home value, equity and ownership info
Find homes priced below market
Get full access with a FREE Account
Already a member?
For Sale
Home type
Price / sqft
Year built
Home Details
Welcome to this charming and well-maintained 3-bedroom Colonial offering comfort, space, and timeless appeal! This inviting home features 2 full baths, central A/C, a brand-new furnace & hot water heater plus a spacious finished walk-out basement perfect for a recreation room, home office, or guest space. The warm and cozy living area is highlighted by a beautiful fireplace, creating the perfect gathering space for relaxing evenings. Enjoy cooking and entertaining with easy access to the rear deck overlooking a deep private lot. Ideal for outdoor enjoyment, gardening, or summer gatherings. The oversized detached garage with two overhead doors provides excellent storage, workshop potential, and ample parking. Upstairs, the spacious primary bedroom features a skylight that fills the room with natural light. Conveniently located near schools, shopping, and transportation, this wonderful home combines classic colonial charm with modern comfort.
Interior Details
1710
N/A
N/A
Has Heating:
No
Heating Type:
N/A
Has Cooling:
No
Cooling Type:
N/A
Has Fuel:
No
Fuel Type:
N/A
Has Basement:
No
Basement Type:
N/A
Has Flooring:
No
Flooring Type:
N/A
Has Fireplace:
Yes
Fireplace Type:
N/A
Property Details
5001
No
No
Type:
N/A
Location:
N/A
Status:
N/A
Number of Spaces:
N/A
N/A
N/A
N/A
N/A
N/A
N/A
N/A
Construction Details
N/A
N/A
N/A
N/A
N/A
Tax History
Year
Amount
Land
Improvement
Percent Change
Assessment
2020
$11,663
$114,000
$197,600
--%
$311,600
2019
$11,033
$114,000
$197,600
--%
$311,600
2018
$11,745
$112,000
$180,900
--%
$292,900
2017
$11,355
$112,000
$180,900
--%
$292,900
2016
$11,229
$112,000
$180,900
--%
$292,900
2014
$10,559
$112,000
$180,900
--%
$292,900
2012
$9,378
$112,000
$180,900
--%
$292,900

Average Home Price in 07109
Nearby Properties
Zip Code
Price
Bed
Bath
Sqft
Lot
Sold Date
$869,900
$869,900
-- Beds
-- Baths
1,938 Sqft
6,110 Lot (sqft)
Sold 07/28/2026
$457,130
-- Beds
-- Baths
1,548 Sqft
5,001 Lot (sqft)
Sold 10/27/2026
$629,703
$629,703
-- Beds
-- Baths
1,521 Sqft
4,046 Lot (sqft)
Sold 10/26/2026
$525,000
$525,000
-- Beds
-- Baths
1,596 Sqft
3,999 Lot (sqft)
Sold 10/27/2026
$550,000
$550,000
3 Beds
2 Baths
1,548 Sqft
5,179 Lot (sqft)
Sold 10/13/2026
$544,144
-- Beds
-- Baths
1,853 Sqft
3,751 Lot (sqft)
Sold 10/27/2026
$667,724
$667,724
-- Beds
-- Baths
1,784 Sqft
5,179 Lot (sqft)
Sold 10/13/2026
$665,364
$665,364
-- Beds
-- Baths
1,474 Sqft
5,304 Lot (sqft)
Sold 09/29/2026
$739,900
$739,900
-- Beds
2 Baths
1,590 Sqft
6,159 Lot (sqft)
Sold 10/13/2026