Member Features
Find Real Estate Bargain!
Full foreclosure details
Home value, equity and ownership info
Find homes priced below market
Get full access with a FREE Account
Already a member?
$580,000
Listing Price--beds
3baths
2,661sqft
5,340sqft lot
1840 Emmeline Way, Hixson, TN 37343
Member Features
Find Real Estate Bargain!
Full foreclosure details
Home value, equity and ownership info
Find homes priced below market
Get full access with a FREE Account
Already a member?
For Sale
Off Market
Home type
Price / sqft
Year built
Home Details
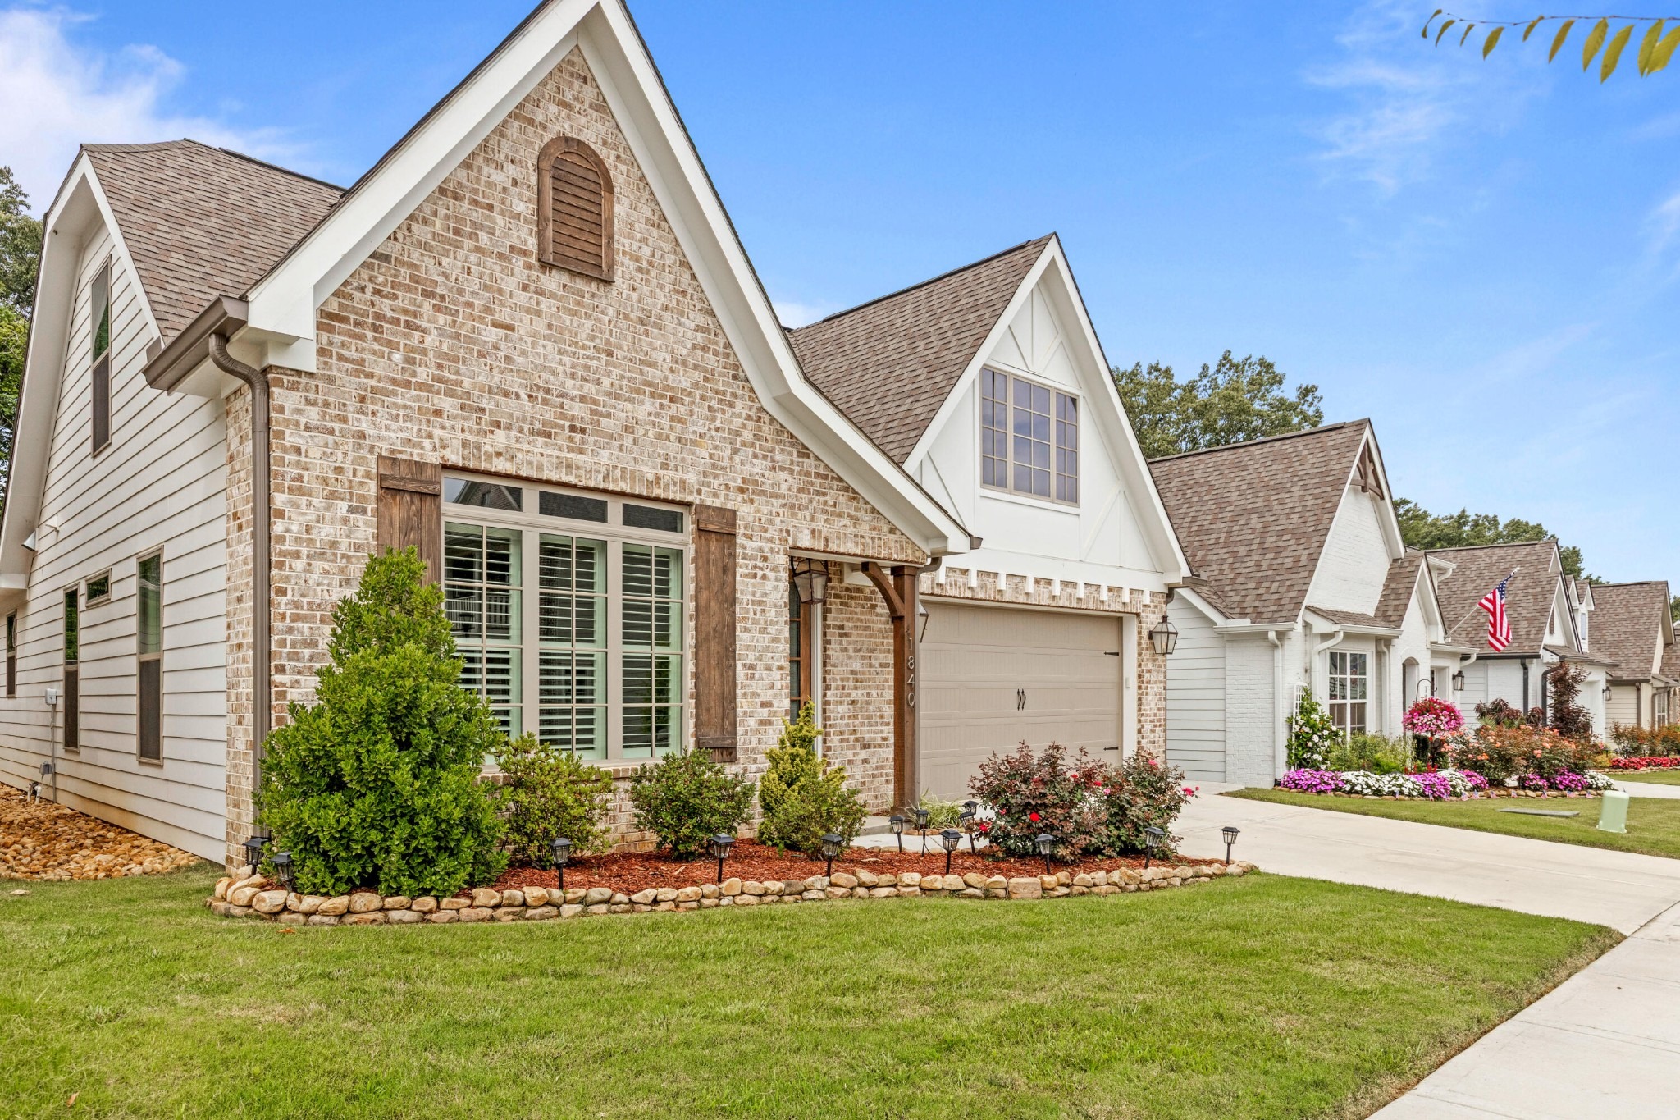
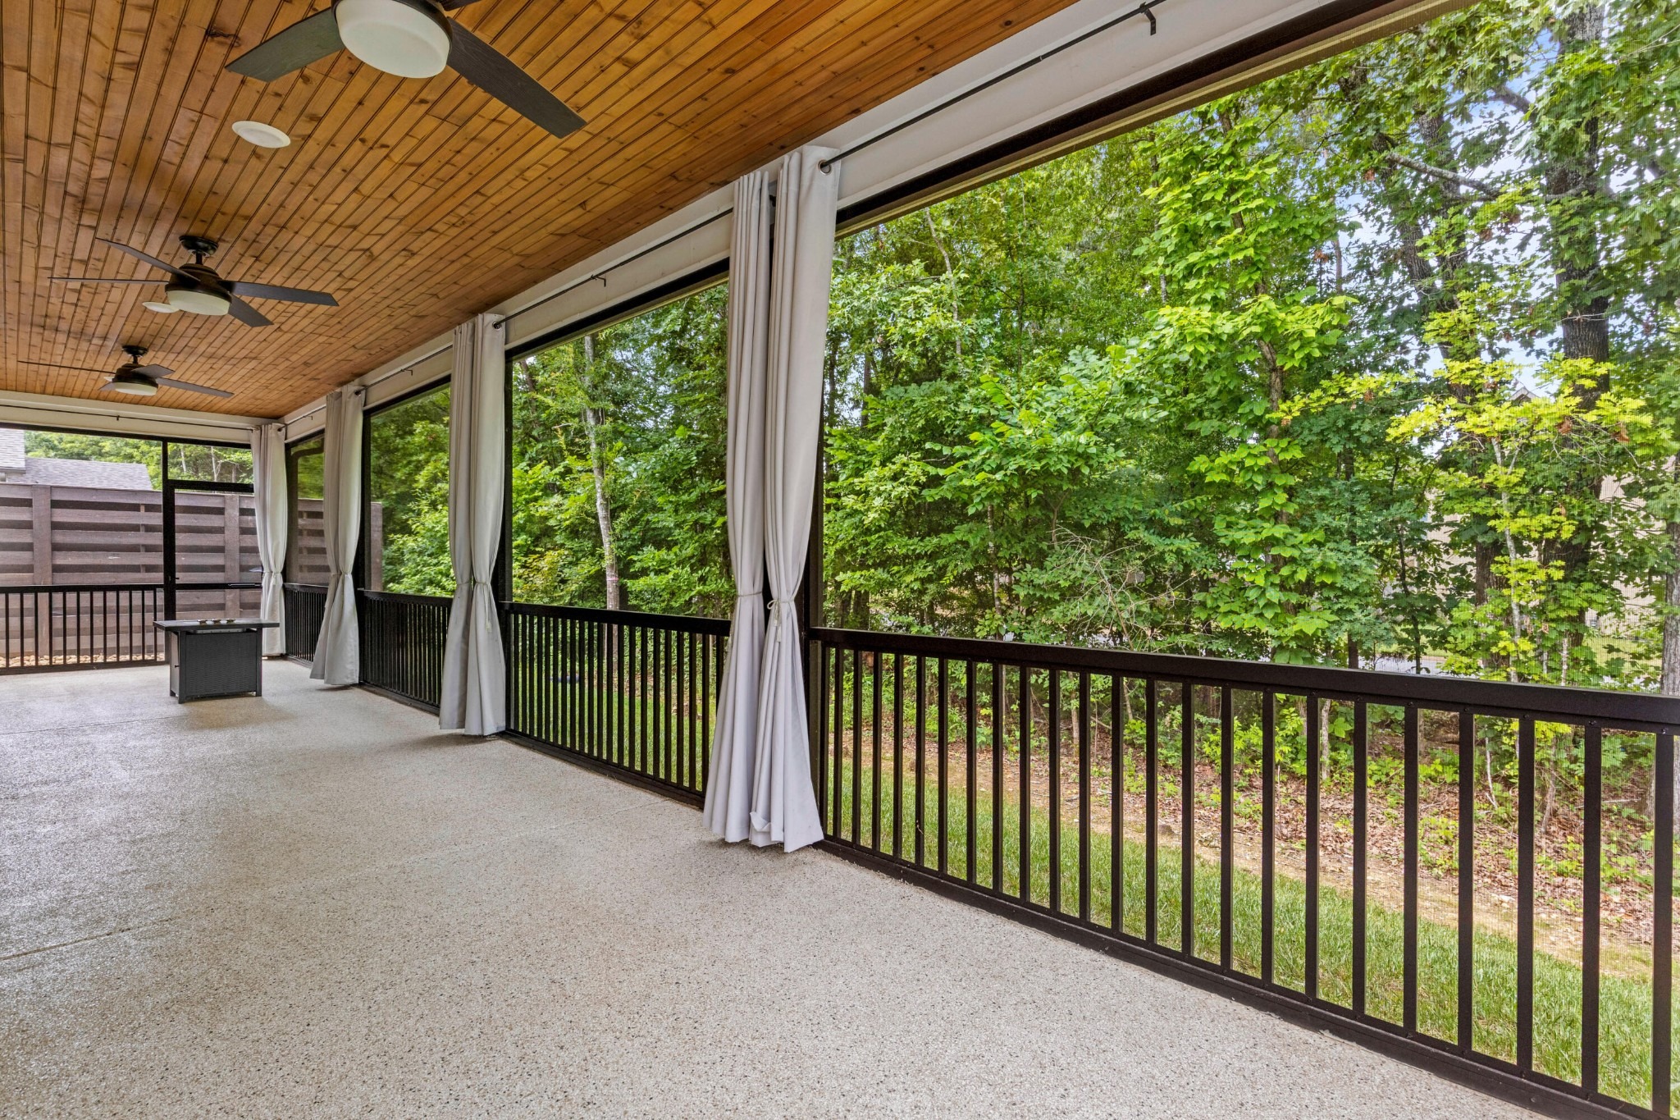
Welcome to 1840 Emmeline Way, a beautifully appointed 4-bedroom, 3-bath home built in 2023 and ideally positioned facing The Farmstead's manicured green space while backing to a serene wooded buffer. From the brick-and-board-and-batten exterior and welcoming front porch to the community's Charleston-inspired streetscapes and signature gas-lit porches, this home blends modern craftsmanship with timeless Southern charm and exceptional curb appeal.nnStep inside to rich luxury vinyl flooring, elegant board-and-batten wainscoting, and crown molding throughout. Custom automatic, remote-controlled shades dress the sliding glass doors, while plantation shutters add a polished touch to the front bedroom. The open-concept great room features a gas-log fireplace flanked by custom built-ins and soaring vaulted ceilings, flowing seamlessly into the chef's kitchen. There you'll find crisp white cabinetry, granite countertops, a travertine-style stone backsplash, gas cooktop, stainless steel appliances, and an oversized island perfect for gathering and entertaining.nnThe main-level primary suite is a true retreat with a tray ceiling and spa-inspired bath featuring a double granite vanity, tiled walk-in shower, and spacious walk-in closet. Generous secondary bedrooms, a versatile upstairs bonus room, and a walk-in attic provide plenty of space for family, guests, hobbies, or storage.nnMajor upgrades further set this home apart, including a whole-house filtered soft water system plus reverse-
Interior Details
2661
N/A
3
Has Heating:
Yes
Heating Type:
Central
Has Cooling:
Yes
Cooling Type:
Central
Has Fuel:
No
Fuel Type:
N/A
Has Basement:
No
Basement Type:
N/A
Has Flooring:
No
Flooring Type:
N/A
Has Fireplace:
Yes
Fireplace Type:
N/A
Property Details
5340
No
No
Type:
N/A
Location:
N/A
Status:
N/A
Number of Spaces:
N/A
N/A
N/A
N/A
N/A
N/A
N/A
N/A
Construction Details
N/A
Fiber Cement Siding (hardi-board/hardi-plank)
N/A
Gable/hip
Asphalt
Tax History
Year
Amount
Land
Improvement
Percent Change
Assessment

Average Home Price in 37343
Nearby Properties
Zip Code
Price
Bed
Bath
Sqft
Lot
Sold Date
$590,898
$590,898
-- Beds
3.5 Baths
2,288 Sqft
43,560 Lot (sqft)
Sold 09/10/2026
$615,000
-- Beds
2.5 Baths
2,457 Sqft
0 Lot (sqft)
Sold 10/06/2026
$679,934
$679,934
-- Beds
3 Baths
2,832 Sqft
5,344 Lot (sqft)
Sold 10/05/2026
$525,000
$525,000
-- Beds
2.5 Baths
2,311 Sqft
4,817 Lot (sqft)
Sold 10/06/2026
$580,000
$580,000
-- Beds
3 Baths
2,661 Sqft
5,340 Lot (sqft)
Sold 09/29/2026
$645,862
-- Beds
2.5 Baths
2,971 Sqft
43,560 Lot (sqft)
Sold 10/05/2026
$398,842
-- Beds
2.5 Baths
2,285 Sqft
11,735 Lot (sqft)
Sold 10/05/2026
$523,017
-- Beds
2.5 Baths
2,364 Sqft
43,560 Lot (sqft)
Sold 10/05/2026
$448,500
-- Beds
2 Baths
2,299 Sqft
11,256 Lot (sqft)
Sold 10/05/2026