Member Features
Find Real Estate Bargain!
Full foreclosure details
Home value, equity and ownership info
Find homes priced below market
Get full access with a FREE Account
Already a member?
$398,842
Listing Price--beds
2.5baths
2,285sqft
11,735sqft lot
1621 Gunston Hall Rd, Hixson, TN 37343
Member Features
Find Real Estate Bargain!
Full foreclosure details
Home value, equity and ownership info
Find homes priced below market
Get full access with a FREE Account
Already a member?
For Sale
Home type
Price / sqft
Year built
Home Details
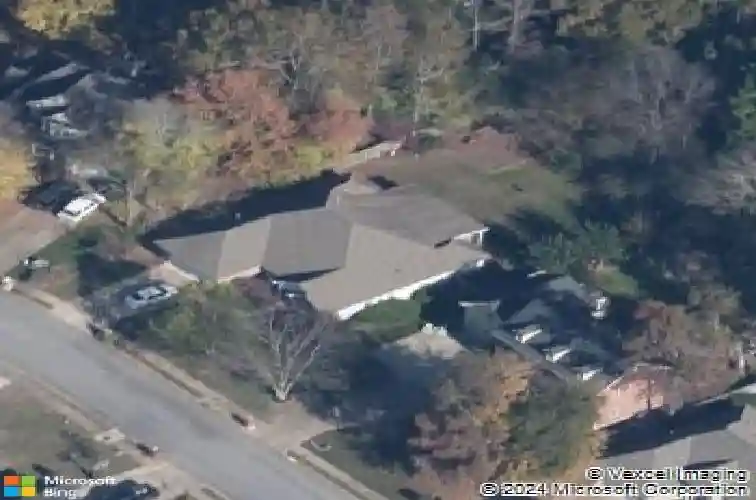
Welcome to 1621 Gunston Hall Road, a beautifully designed one level home in the heart of Hixson that perfectly blends comfort, functionality, and inviting living spaces. From the moment you arrive, you will notice the well maintained landscaping and charming curb appeal that set the tone for what is inside.nnStep through the front door into a welcoming entry foyer that flows effortlessly into a spacious living room with soaring vaulted ceilings and a cozy fireplace, creating an open and airy atmosphere that is perfect for both everyday living and entertaining. Just off the living area, the kitchen offers a breakfast bar, abundant cabinet space, and a separate dining area, giving you the ideal layout for hosting gatherings or enjoying quiet meals at home.nnThe primary suite is a true retreat, featuring elegant tray ceilings and a generously sized en suite bathroom complete with a whirlpool tub, separate shower, double vanity, and a large walk in closet designed for both comfort and convenience.nnYou will also find two additional bedrooms along with a versatile bonus room that can easily serve as a home office, playroom, or additional living space to fit your lifestyle.nnStep outside to enjoy a spacious covered back porch overlooking a generously sized, level and fully fenced backyard that offers privacy and flexibility for pets, play, or entertaining. The outdoor space provides plenty of room to relax and enjoy.nnWith its thoughtful layout, inviting features, and desirable one
Interior Details
2285
N/A
2.5
Has Heating:
Yes
Heating Type:
Central
Has Cooling:
Yes
Cooling Type:
Central
Has Fuel:
No
Fuel Type:
N/A
Has Basement:
No
Basement Type:
N/A
Has Flooring:
No
Flooring Type:
N/A
Has Fireplace:
Yes
Fireplace Type:
N/A
Property Details
11735
Yes
Yes
Type:
N/A
Location:
N/A
Status:
N/A
Number of Spaces:
N/A
N/A
N/A
N/A
N/A
N/A
N/A
N/A
Construction Details
Ranch
Vinyl
N/A
Gable/hip
Asphalt
Tax History
Year
Amount
Land
Improvement
Percent Change
Assessment
2019
$1,625
$0
$0
--%
$58,800
2018
$1,625
$0
$0
--%
$58,800
2017
$1,625
$0
$0
--%
$58,800
2016
$1,672
$0
$0
--%
$60,475
2015
$1,672
$0
$0
--%
$60,475
2013
$1,681
$0
$0
--%
$60,475
2012
$1,670
$0
$0
--%
$60,075

Average Home Price in 37343
Nearby Properties
Zip Code
Price
Bed
Bath
Sqft
Lot
Sold Date
$590,898
$590,898
-- Beds
3.5 Baths
2,288 Sqft
43,560 Lot (sqft)
Sold 09/10/2026
$650,000
$650,000
-- Beds
2.5 Baths
2,202 Sqft
50,736 Lot (sqft)
Sold 05/12/2026
$570,000
4 Beds
3 Baths
2,571 Sqft
9,495 Lot (sqft)
Sold 10/13/2026
$525,000
$525,000
-- Beds
2.5 Baths
2,311 Sqft
4,817 Lot (sqft)
Sold 10/13/2026
$560,427
$560,427
-- Beds
2.5 Baths
2,269 Sqft
6,508 Lot (sqft)
Sold 10/17/2026
$615,000
-- Beds
2.5 Baths
2,457 Sqft
0 Lot (sqft)
Sold 10/13/2026
$499,900
4 Beds
2.5 Baths
2,197 Sqft
8,904 Lot (sqft)
Sold 10/12/2026
$523,017
-- Beds
2.5 Baths
2,364 Sqft
43,560 Lot (sqft)
Sold 10/13/2026
$398,842
-- Beds
2.5 Baths
2,285 Sqft
11,735 Lot (sqft)
Sold 10/18/2026