

Member Features
Find Real Estate Bargain!
Full foreclosure details
Home value, equity and ownership info
Find homes priced below market
Get full access with a FREE Account
Already a member?
$789,900
Listing Price3beds
2baths
2,084sqft
6,581sqft lot
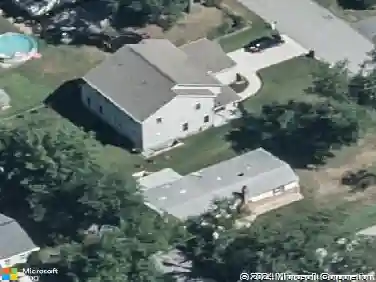
2618 Emma Stone Dr, Marriottsville, MD 21104
Member Features
Find Real Estate Bargain!
Full foreclosure details
Home value, equity and ownership info
Find homes priced below market
Get full access with a FREE Account
Already a member?
For Sale
Off Market
Home type
Price / sqft
Year built
Home Details
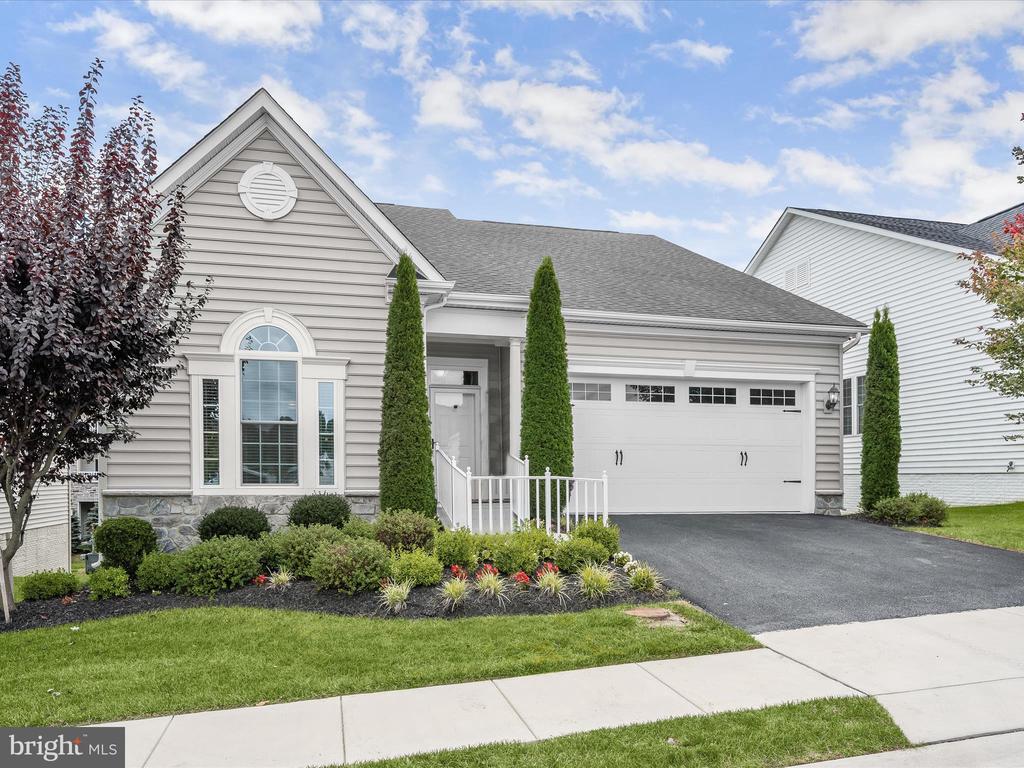
Nestled in the sought-after Waverly Woods West 55+ community, this exquisite 3-bedroom, 2-bath colonial offers the perfect blend of elegance and convenience. Designed for seamless single-level living, the sun-drenched open floor plan boasts gleaming hardwood floors and a freshly painted interior, connecting the living room, gourmet kitchen, and breakfast nook. Step out onto the expansive deck, ideal for outdoor entertaining. The gourmet kitchen is a chef's dream, featuring an oversized island with a breakfast bar, granite countertops, and top-of-the-line stainless steel appliances. A formal dining room showcases a sophisticated tray ceiling and accent molding, adding a touch of grandeur to every meal. Retreat to the luxurious primary suite, complete with a cozy sitting area, private deck access, and an opulent en-suite bathroom that includes a soaking tub, separate glass-enclosed shower, dual vanities, and a spacious walk-in closet. The lower level, with rough-in for future bath and wet bar, and walkout access leading to a covered ground-level deck, provides abundant storage or the perfect blank canvas to create a customized living space tailored to your vision. Enjoy resort-style living with access to community amenities, including a sparkling swimming pool, clubhouse, fitness center, and much more!
Interior Details
2084
3
2
Has Heating:
Yes
Heating Type:
Forced Air With Air Conditioning
Has Cooling:
Yes
Cooling Type:
N/A
Has Fuel:
No
Fuel Type:
N/A
Has Basement:
No
Basement Type:
Basement (unspecified)
Has Flooring:
No
Flooring Type:
N/A
Has Fireplace:
Yes
Fireplace Type:
N/A
Property Details
6581
No
No
Type:
Garage, Attached
Location:
N/A
Status:
N/A
Number of Spaces:
2
N/A
N/A
N/A
N/A
N/A
N/A
N/A
Construction Details
N/A
Siding (not Specified)
N/A
N/A
Composition Shingle
Tax History
Year
Amount
Land
Improvement
Percent Change
Assessment
2021
$7,407
$0
$0
--%
$512,400
2020
$7,192
$0
$0
--%
$497,400
2019
$6,711
$190,800
$291,600
--%
$482,400
2018
$6,442
$0
$0
--%
$467,900
2017
$1,657
$0
$0
--%
$120,367

Average Home Price in 21104
Nearby Properties
Zip Code
Price
Bed
Bath
Sqft
Lot
Sold Date
$800,601
-- Beds
2 Baths
2,156 Sqft
7,346 Lot (sqft)
Sold 10/28/2026
$800,000
-- Beds
2.5 Baths
2,012 Sqft
6,129 Lot (sqft)
Sold 10/27/2026
$789,900
3 Beds
2 Baths
2,084 Sqft
6,581 Lot (sqft)
Sold 10/12/2026