Member Features
Find Real Estate Bargain!
Full foreclosure details
Home value, equity and ownership info
Find homes priced below market
Get full access with a FREE Account
Already a member?
$1,507,637
Listing Price4beds
3.5baths
4,974sqft
26,268sqft lot
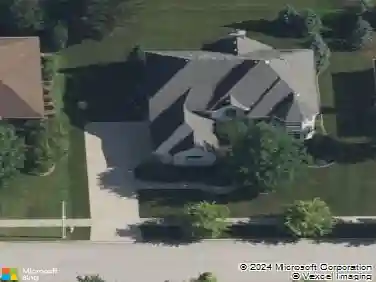
7817 W Emma Ct, Orland Park, IL 60462
Member Features
Find Real Estate Bargain!
Full foreclosure details
Home value, equity and ownership info
Find homes priced below market
Get full access with a FREE Account
Already a member?
For Sale
Home type
Price / sqft
Year built
Home Details
Nestled within the prestigious Wooded Path Estates II of Orland Park, this stunning all-brick estate built by Howard Nagel is a true masterpiece of craftsmanship and design. Situated on a lush half-acre lot, the property offers a resort-style lifestyle that seamlessly blends indoor luxury with an outdoor oasis. From the moment you step into the dramatic 20-foot entryway, the home's scale and sophistication are evident, featuring eight-foot interior doors, intricate custom millwork, and rich Brazilian walnut flooring that flows throughout the main level. The heart of the home is a luxurious gourmet kitchen designed for the culinary enthusiast, boasting an oversized island, commercial-grade appliances, a walk-in pantry, and a sun-drenched eat-in area. The adjacent living space is nothing short of spectacular, anchored by a fireplace with a limestone surround and topped with elegant, coffered ceilings. For those who love to host, the dual walk-out patio doors lead to an enclosed three-season room, offering a serene vantage point to appreciate the meticulously landscaped grounds. Thoughtfully designed for versatility, the main floor offers ranch-style convenience with four bedrooms and a private office featuring custom built-ins. Each bedroom has custom built-in closets which is a feature not to be missed. The primary suite serves as a true retreat with oversized panoramic windows, a spa-inspired bath, while a second en-suite bedroom and two additional bedrooms provide ample spac
Interior Details
4974
4
3.5
Has Heating:
Yes
Heating Type:
Yes
Has Cooling:
Yes
Cooling Type:
Central
Has Fuel:
No
Fuel Type:
N/A
Has Basement:
No
Basement Type:
Unfinished
Has Flooring:
No
Flooring Type:
N/A
Has Fireplace:
Yes
Fireplace Type:
N/A
Property Details
26268
No
No
Type:
Garage, Attached
Location:
N/A
Status:
N/A
Number of Spaces:
4
N/A
N/A
N/A
N/A
N/A
N/A
N/A
Construction Details
Ranch
Brick/stone (brick And/or Stone)
N/A
N/A
Asphalt
Tax History
Year
Amount
Land
Improvement
Percent Change
Assessment
2018
$20,665
$13,790
$49,989
--%
$63,779
2017
$20,225
$13,790
$49,989
--%
$63,779
2016
$30,877
$12,477
$77,587
--%
$90,064
2015
$30,464
$12,477
$77,587
--%
$90,064
2014
$30,068
$12,477
$77,587
--%
$90,064
2012
$8,117
$12,477
$13,930
--%
$26,407
2011
$3,677
$12,477
$0
--%
$12,477

Average Home Price in 60462
Nearby Properties
Zip Code
Price
Bed
Bath
Sqft
Lot
Sold Date
$755,532
$755,532
5 Beds
4.5 Baths
4,575 Sqft
108,900 Lot (sqft)
Sold 09/30/2026
$1,507,637
$1,507,637
4 Beds
3.5 Baths
4,974 Sqft
26,268 Lot (sqft)
Sold 10/27/2026
$937,251
5 Beds
3.5 Baths
5,026 Sqft
27,054 Lot (sqft)
Sold 10/27/2026
$1,224,041
$1,224,041
4 Beds
3.5 Baths
4,906 Sqft
26,025 Lot (sqft)
Sold 10/27/2026