Member Features
Find Real Estate Bargain!
Full foreclosure details
Home value, equity and ownership info
Find homes priced below market
Get full access with a FREE Account
Already a member?
$312,003
Listing Price3beds
2baths
1,777sqft
9,900sqft lot
3741 Emerson St, Schiller Park, IL 60176
Member Features
Find Real Estate Bargain!
Full foreclosure details
Home value, equity and ownership info
Find homes priced below market
Get full access with a FREE Account
Already a member?
For Sale
Home type
Price / sqft
Year built
Home Details
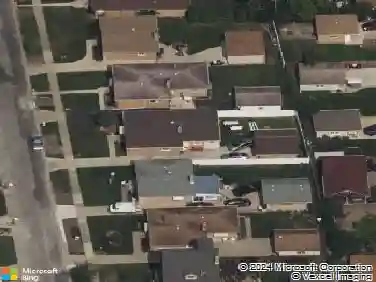
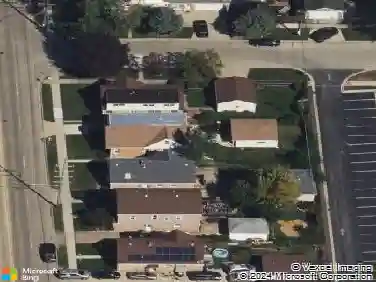
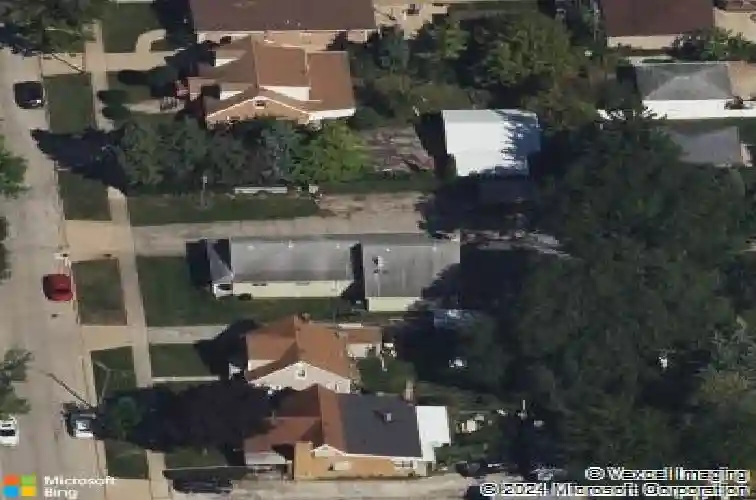
Welcome to this spacious ranch home featuring an incredible addition and endless possibilities throughout! Upon entry, you're greeted by a bright and inviting living room highlighted by a charming bay window. Just off the living room is a versatile bedroom that could also serve perfectly as a home office. This room also provides access to the full stairway leading up to the attic, offering endless storage space. Down the hallway, you'll find two more bedrooms with great closet space along with a full bathroom. The kitchen offers plenty of cabinet storage and features a newer microwave and cooktop, making it both functional and welcoming for everyday living. Off the kitchen is the impressive addition. The expansive family room is truly a standout space, showcasing vaulted ceilings, a cozy fireplace, and plenty of room for entertaining and hosting gatherings. Just off the family room is the spacious primary suite complete with double closets and a private en suite bathroom. Step outside and discover the true star of the show, the massive garage! Perfect for woodworking, working on cars, hobbies, or extra storage, this incredible space features tall ceilings, a heater, and an attached side storage area. The large lot also includes two additional sheds, providing even more storage opportunities. Additional updates roof (2025), sump pump (2026), some vinyl flooring (2026), and more! With so much space, functionality, and unique features to offer, this is a home you won't want to m
Interior Details
1777
3
2
Has Heating:
Yes
Heating Type:
Yes
Has Cooling:
Yes
Cooling Type:
Central
Has Fuel:
No
Fuel Type:
N/A
Has Basement:
No
Basement Type:
Unfinished
Has Flooring:
No
Flooring Type:
N/A
Has Fireplace:
Yes
Fireplace Type:
N/A
Property Details
9900
No
No
Type:
Garage, Detached
Location:
N/A
Status:
N/A
Number of Spaces:
2
N/A
N/A
N/A
N/A
N/A
N/A
N/A
Construction Details
Bungalow
Wood
N/A
N/A
Asphalt
Tax History
Year
Amount
Land
Improvement
Percent Change
Assessment
2018
$4,839
$5,445
$15,674
--%
$21,119
2017
$4,742
$5,445
$15,674
--%
$21,119
2016
$5,431
$5,445
$15,674
--%
$21,119
2015
$6,079
$4,950
$16,633
--%
$21,583
2014
$5,907
$4,950
$16,633
--%
$21,583
2012
$5,783
$5,692
$18,980
--%
$24,672
2011
$5,289
$5,692
$18,980
--%
$24,672

Average Home Price in 60176
Nearby Properties
Zip Code
Price
Bed
Bath
Sqft
Lot
Sold Date
$441,251
3 Beds
1 Baths
1,545 Sqft
3,100 Lot (sqft)
Sold 07/31/2026
$441,630
3 Beds
1 Baths
1,545 Sqft
3,100 Lot (sqft)
Sold 07/31/2026
$312,003
3 Beds
2 Baths
1,777 Sqft
9,900 Lot (sqft)
Sold 10/26/2026
$222,000
4 Beds
3 Baths
1,647 Sqft
5,178 Lot (sqft)
Sold 11/02/2026
$394,900
3 Beds
2 Baths
1,894 Sqft
4,500 Lot (sqft)
Sold 06/26/2025
$450,000
4 Beds
2 Baths
1,958 Sqft
4,433 Lot (sqft)
Sold 10/27/2026
$449,000
4 Beds
2.5 Baths
1,717 Sqft
5,128 Lot (sqft)
Sold 10/27/2026
$462,654
5 Beds
2.5 Baths
1,768 Sqft
5,111 Lot (sqft)
Sold 10/26/2026
$413,059
2 Beds
1 Baths
1,550 Sqft
4,960 Lot (sqft)
Sold 10/26/2026