Member Features
Find Real Estate Bargain!
Full foreclosure details
Home value, equity and ownership info
Find homes priced below market
Get full access with a FREE Account
Already a member?
$1,319,073
Listing Price6beds
4.5baths
4,597sqft
15,388sqft lot
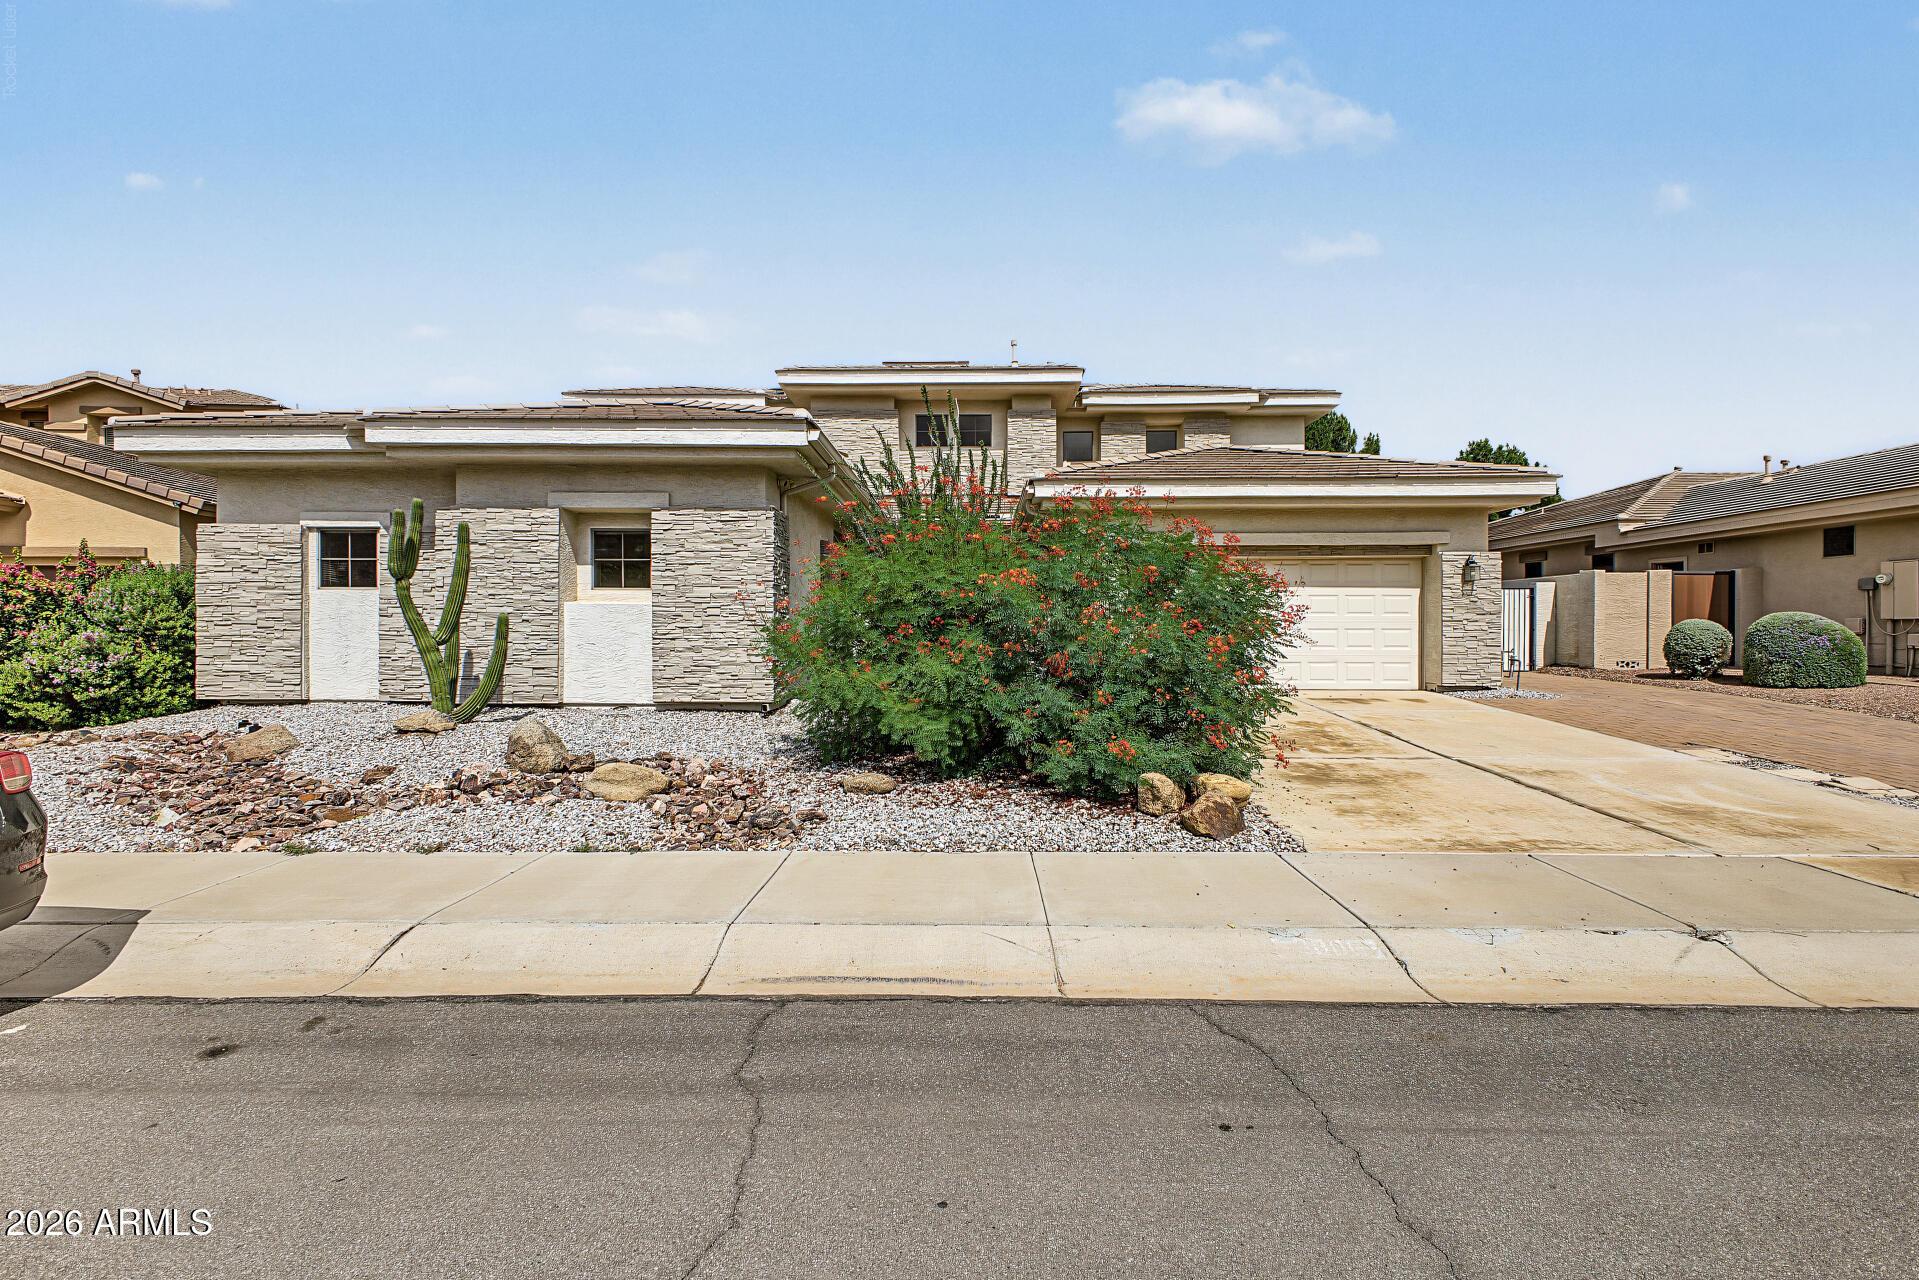
2290 S Emerson Pl, Chandler, AZ 85286
Member Features
Find Real Estate Bargain!
Full foreclosure details
Home value, equity and ownership info
Find homes priced below market
Get full access with a FREE Account
Already a member?
For Sale
Home type
Price / sqft
Year built
Home Details
Spacious, upgraded basement home featuring 7 bedrooms, 4 bathrooms, and a dedicated office, offering a coveted floor plan on an oversized cul-de-sac corner lot.nThe main level includes formal living and dining areas, a large great room, and multiple flexible living spaces. The upper level features an additional en suite bedroom with mini-split system, ideal for comfort and privacy.nUpgraded chef's kitchen equipped with double ovens, 5-burner gas cooktop, built-in 42'' stainless steel refrigerator, oversized island, and extensive cabinetry, designed for both functionality and entertaining.nThe split floor plan offers a private primary suite with a spacious walk-in closet and mini-split. The basement expands the living space with a dedicated gym, additional rooms, and versatile use option Additional features include an oversized laundry room, added storage, and built-in elements throughout. Bathrooms have been professionally remodeled with updated finishes and fixtures.nSituated on an oversized lot, the backyard is an entertainer's dream--featuring newly installed turf, a Pebble Tec waterfall grotto saltwater play/diving pool, and multiple sitting areas for outdoor dining, relaxing, and hosting.nLocated in Renaissance at Arden Park with convenient access to Loop 202, dining, shopping, parks, and schools.
Interior Details
4597
6
4.5
Has Heating:
Yes
Heating Type:
Forced Air With Air Conditioning
Has Cooling:
Yes
Cooling Type:
Refrigerator
Has Fuel:
No
Fuel Type:
N/A
Has Basement:
No
Basement Type:
N/A
Has Flooring:
No
Flooring Type:
N/A
Has Fireplace:
Yes
Fireplace Type:
N/A
Property Details
15388
No
No
Type:
N/A
Location:
N/A
Status:
N/A
Number of Spaces:
N/A
N/A
N/A
N/A
N/A
N/A
N/A
N/A
Construction Details
N/A
Combination
N/A
N/A
Concrete
Tax History
Year
Amount
Land
Improvement
Percent Change
Assessment
2020
$5,763
$12,440
$49,790
--%
$62,230
2019
$5,539
$12,000
$48,000
--%
$60,000
2018
$5,964
$11,500
$46,000
--%
$57,500
2017
$5,604
$11,140
$44,560
--%
$55,700
2016
$5,413
$11,830
$47,330
--%
$59,160
2014
$5,263
$8,820
$35,300
--%
$44,120
2013
$4,406
$7,570
$30,290
--%
$37,860
2012
$4,456
$8,010
$32,070
--%
$40,080

Average Home Price in 85286
Nearby Properties
Zip Code
Price
Bed
Bath
Sqft
Lot
Sold Date
$1,213,904
$1,213,904
-- Beds
4.5 Baths
4,525 Sqft
15,387 Lot (sqft)
Sold 10/26/2026
$1,240,000
$1,240,000
-- Beds
4.5 Baths
4,525 Sqft
13,606 Lot (sqft)
Sold 10/26/2026
$1,175,000
$1,175,000
5 Beds
4 Baths
4,816 Sqft
11,435 Lot (sqft)
Sold 10/26/2026
$1,309,217
$1,309,217
5 Beds
5 Baths
4,525 Sqft
11,700 Lot (sqft)
Sold 10/27/2026
$1,319,073
$1,319,073
6 Beds
4.5 Baths
4,597 Sqft
15,388 Lot (sqft)
Sold 10/26/2026