
Member Features
Find Real Estate Bargain!
Full foreclosure details
Home value, equity and ownership info
Find homes priced below market
Get full access with a FREE Account
Already a member?
$685,000
Listing Price5beds
3baths
2,780sqft
43,124sqft lot
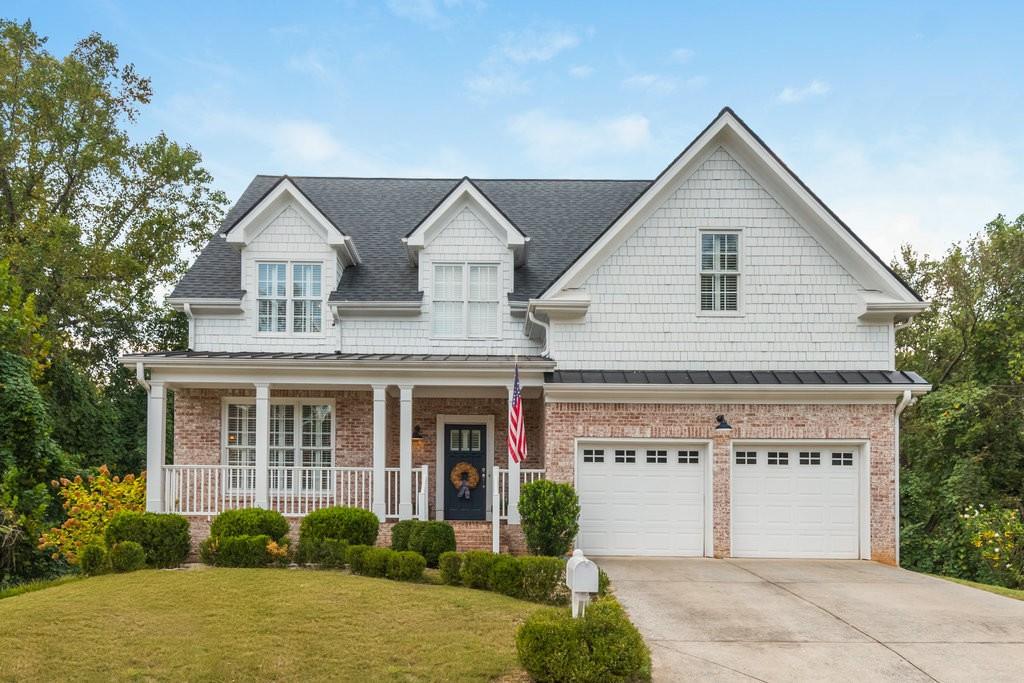
3250 Emerald Brook Ln, Decatur, GA 30033
Member Features
Find Real Estate Bargain!
Full foreclosure details
Home value, equity and ownership info
Find homes priced below market
Get full access with a FREE Account
Already a member?
For Sale
Off Market
Home type
Price / sqft
Year built
Home Details
Step into a place that instantly feels like home a peaceful retreat where comfort and style come together. This timeless 5-bedroom, 3-bathroom Craftsman home radiates warmth from the moment you walk through the door. A grand foyer, adorned with a classic chandelier, welcomes you into an open yet defined floor plan, where each room seamlessly connects, creating a perfect flow for daily living and entertaining. Relax on the screened-in deck, sipping your morning coffee while overlooking the expansive, private 1-acre yard that backs up to the serene South Fork of Peachtree Creek. The oversized primary suite is a true escape, featuring a cozy reading nook, vaulted ceilings, and dual closets. The spa-like en-suite bathroom includes an oversized walk-in closet, double vanities, a soaking tub, and a separate shower. Upstairs, a versatile bonus room offers endless possibilities whether you need a home office, media room, or playroom. The unfinished basement opens the door to future expansions, storage, or a home gym. Ideally located just minutes from the vibrant new development at Lulla Hills, downtown Decatur, and Avondale Estates, with quick highway access to make commuting a breeze this home is the perfect blend of tranquility and convenience.
Interior Details
2780
5
3
Has Heating:
Yes
Heating Type:
Central
Has Cooling:
Yes
Cooling Type:
Central
Has Fuel:
No
Fuel Type:
N/A
Has Basement:
No
Basement Type:
Basement (unspecified)
Has Flooring:
No
Flooring Type:
N/A
Has Fireplace:
Yes
Fireplace Type:
N/A
Property Details
43124
No
No
Type:
Garage, Attached
Location:
N/A
Status:
N/A
Number of Spaces:
1
N/A
N/A
N/A
N/A
N/A
N/A
N/A
Construction Details
Traditional/old
Wood
N/A
Gable/hip
N/A
Tax History
Year
Amount
Land
Improvement
Percent Change
Assessment
2020
$5,011
$49,440
$124,520
--%
$173,960
2019
$4,451
$49,440
$101,840
--%
$151,280
2017
$4,133
$49,440
$87,960
--%
$137,400
2017
$4,133
$32,920
$99,080
--%
$132,000
2016
$3,810
$32,920
$88,680
--%
$121,600
2014
$3,332
$32,920
$69,240
--%
$102,160
2013
$2,555
$27,972
$52,000
--%
$79,972
2012
$4,612
$33,120
$61,600
--%
$94,720

Average Home Price in 30033
Nearby Properties
Zip Code
Price
Bed
Bath
Sqft
Lot
Sold Date
$429,000
$429,000
2 Beds
1 Baths
2,960 Sqft
11,326 Lot (sqft)
Sold 10/05/2026
$665,943
$665,943
4 Beds
2.5 Baths
2,873 Sqft
11,326 Lot (sqft)
Sold 10/06/2026
$685,000
5 Beds
3 Baths
2,780 Sqft
43,124 Lot (sqft)
Sold 09/29/2026
$585,000
$585,000
4 Beds
3 Baths
2,630 Sqft
16,988 Lot (sqft)
Sold 10/05/2026





