Member Features
Find Real Estate Bargain!
Full foreclosure details
Home value, equity and ownership info
Find homes priced below market
Get full access with a FREE Account
Already a member?
$353,169
Listing Price2beds
1baths
1,322sqft
21,344sqft lot
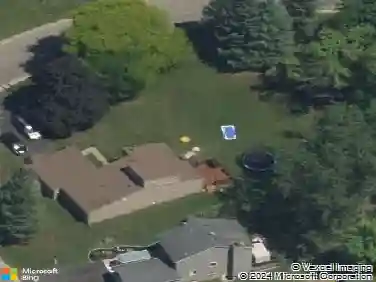
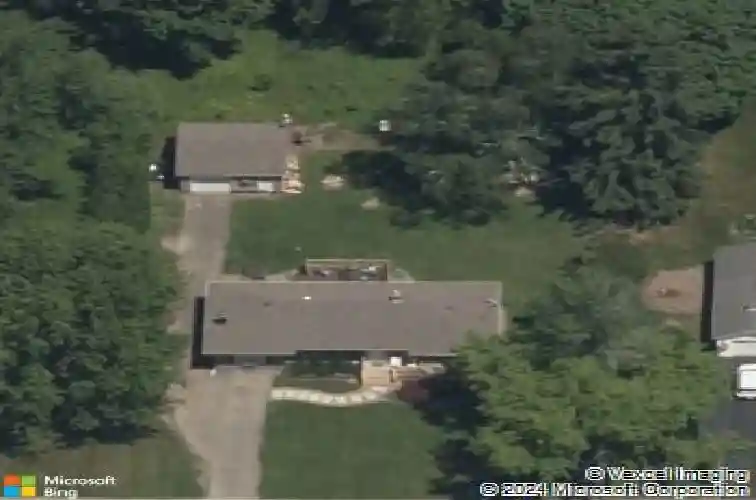
812 Embury Rd, Penfield, NY 14526
Member Features
Find Real Estate Bargain!
Full foreclosure details
Home value, equity and ownership info
Find homes priced below market
Get full access with a FREE Account
Already a member?
For Sale
Home type
Price / sqft
Year built
Home Details
Welcome to 812 Embury Road! This meticulously maintained 3-bedroom, 1-bath ranch showcases true pride of ownership and offers comfortable one-level living with a spacious, functional floorplan, all situated on a beautiful 0.49-acre lot in the Town of Penfield with Webster Schools. Step inside to find bright, inviting living spaces, including a sun-filled living room and a generously sized family room featuring a wood-burning fireplace which is the perfect spot for relaxing or entertaining. The eat-in kitchen offers ample cabinet and counter space, stainless steel appliances, and a comfortable dining area for everyday meals and gatherings. Down the hall are three bedrooms, each with its own closet, along with an updated full bath. The full basement includes the laundry area, workout room, abundant storage, and endless potential for a workshop or a future finished living area. Step outside to your own outdoor oasis and enjoy the covered deck overlooking the spacious backyard, offering plenty of room for gardening, playing, entertaining, or simply relaxing. An oversized, 1-car, detached garage provides additional space for parking or more storage. Conveniently located near schools, parks, shopping, and major expressways, this home offers easy access to everything the area has to offer. Enjoy being just minutes from the shores of Lake Ontario and Irondequoit Bay, while still having a quick commute throughout the Rochester area. **Delayed negotiations Tuesday 8/11 at 12 pm
Interior Details
1322
2
1
Has Heating:
Yes
Heating Type:
Central
Has Cooling:
Yes
Cooling Type:
Central
Has Fuel:
Yes
Fuel Type:
Gas
Has Basement:
No
Basement Type:
Full
Has Flooring:
No
Flooring Type:
N/A
Has Fireplace:
Yes
Fireplace Type:
N/A
Property Details
21344
Yes
Yes
Type:
Garage, Detached
Location:
N/A
Status:
N/A
Number of Spaces:
2
No
No
No
No
No
No
No
Construction Details
Ranch
Wood
N/A
N/A
N/A
Tax History
Year
Amount
Land
Improvement
Percent Change
Assessment
2020
$4,223
$39,900
$71,600
--%
$111,500
2018
$4,077
$39,900
$71,600
--%
$111,500
2017
$3,997
$39,900
$71,600
--%
$111,500
2016
$4,002
$39,900
$71,600
--%
$111,500
2015
$4,016
$39,900
$71,600
--%
$111,500
2013
$3,726
$39,900
$84,800
--%
$124,700
2011
$3,584
$39,900
$84,800
--%
$124,700

Average Home Price in 14526
Nearby Properties
Zip Code
Price
Bed
Bath
Sqft
Lot
Sold Date
$353,169
$353,169
2 Beds
1 Baths
1,322 Sqft
21,344 Lot (sqft)
Sold 10/27/2026
$365,000
$365,000
3 Beds
2 Baths
1,396 Sqft
20,038 Lot (sqft)
Sold 10/26/2026
$320,941
2 Beds
1.5 Baths
1,305 Sqft
43,560 Lot (sqft)
Sold NaN/NaN/NaN
$298,633
$298,633
4 Beds
1.5 Baths
1,477 Sqft
20,038 Lot (sqft)
Sold 10/27/2026
$249,713
$249,713
2 Beds
1 Baths
1,186 Sqft
20,038 Lot (sqft)
Sold 10/26/2026