Member Features
Find Real Estate Bargain!
Full foreclosure details
Home value, equity and ownership info
Find homes priced below market
Get full access with a FREE Account
Already a member?
$520,000
Listing Price2beds
2baths
2,023sqft
92,783sqft lot
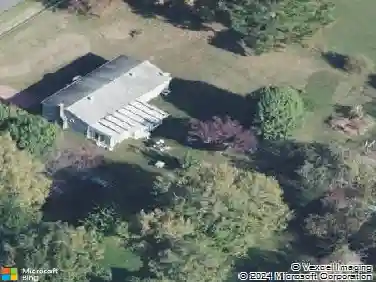
8310 Elysium Dr, Lanexa, VA 23089
Member Features
Find Real Estate Bargain!
Full foreclosure details
Home value, equity and ownership info
Find homes priced below market
Get full access with a FREE Account
Already a member?
For Sale
Home type
Price / sqft
Year built
Home Details
Welcome to 8310 Elysium Drive, a private retreat where charm, acreage, and thoughtful upgrades come together beautifully. Set on over 2 acres and positioned well off the road, this home offers exceptional privacy while still being close to everything New Kent has to offer. A wide front porch overlooks the peaceful community green space across the street, creating a serene buffer that enhances the quiet, country feel. Inside, soaring cathedral ceilings and abundant natural light highlight the inviting layout, complemented by plantation shutters and warm custom details. The living room features a floor-to-ceiling stone gas fireplace with a stunning 140-year-old antique mantel, flowing naturally into the bright sunroom and a true chefs kitchen with generous counter space, quality cabinetry, and an ideal setup for cooking and entertaining.nnWith two bedrooms plus a dedicated study, the home offers great flexibility, while the upstairs loft-complete with its own HVAC system-provides additional space for another office, media room, or cozy retreat. The screened porch overlooks the private, fenced back yard and a garden area ready for the next owners vision, along with a greenhouse perfect for year-round growing. An attached 1.5-car garage plus a detached garage offer excellent storage and workspace for vehicles, hobbies, or equipment.nnAdditional highlights include a high-end Trane HVAC system, whole-house generator, leaf guards, and a side-load garage that enhances curb appeal. As
Interior Details
2023
2
2
Has Heating:
Yes
Heating Type:
Heat Pump
Has Cooling:
Yes
Cooling Type:
Central
Has Fuel:
Yes
Fuel Type:
Electric
Has Basement:
No
Basement Type:
N/A
Has Flooring:
No
Flooring Type:
Hardwood
Has Fireplace:
Yes
Fireplace Type:
N/A
Property Details
92783
No
No
Type:
N/A
Location:
N/A
Status:
N/A
Number of Spaces:
N/A
N/A
N/A
N/A
N/A
N/A
N/A
N/A
Construction Details
Cape Cod
Vinyl
N/A
Gable
Shingle
Tax History
Year
Amount
Land
Improvement
Percent Change
Assessment
2020
$2,279
$60,600
$228,000
--%
$288,600
2019
$2,113
$62,300
$195,500
--%
$257,800
2018
$510
$62,300
$195,500
--%
$257,800
2017
$688
$83,000
$0
--%
$83,000
2016
$688
$83,000
$0
--%
$83,000

Average Home Price in 23089
Nearby Properties
Zip Code
Price
Bed
Bath
Sqft
Lot
Sold Date
$520,000
$520,000
2 Beds
2 Baths
2,023 Sqft
92,783 Lot (sqft)
Sold 10/26/2026
$653,886
$653,886
3 Beds
2 Baths
2,302 Sqft
127,631 Lot (sqft)
Sold 10/27/2026
$585,000
$585,000
3 Beds
3 Baths
1,988 Sqft
94,525 Lot (sqft)
Sold 10/26/2026