
Member Features
Find Real Estate Bargain!
Full foreclosure details
Home value, equity and ownership info
Find homes priced below market
Get full access with a FREE Account
Already a member?
$483,015
Listing Price3beds
1baths
1,413sqft
12,001sqft lot
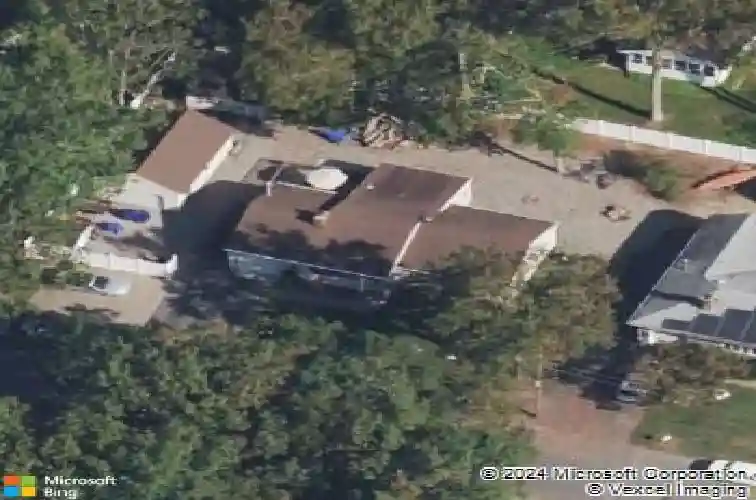
932 Elwood St, Forked River, NJ 08731
Member Features
Find Real Estate Bargain!
Full foreclosure details
Home value, equity and ownership info
Find homes priced below market
Get full access with a FREE Account
Already a member?
For Sale
Off Market
Home type
Price / sqft
Year built
Home Details
Welcome to this charming 3-bedroom, 1.5-bath ranch on an oversized 120 x 100 lot in the Barnegat Pines neighborhood, offering comfortable one-level living with plenty of space. Enjoy extra storage space with the attached one-car garage, 2nd 16 x 28 detached garage/workshop, and shed. Step inside to a warm and inviting living room featuring hardwood floors, a bay window, built-in shelving, and a cozy wood-burning stove. The kitchen offers hardwood flooring, Formica countertops, and flows into a cozy dining area. A separate family room provides additional living space with carpeting, built-in cabinets, and a slanted ceiling. The spacious primary bedroom is carpeted, while a Jack-and-Jill full bathroom with a tub/shower combo is conveniently accessible from the bedroom. An additional half bathroom is located within the walk-in laundry room for added functionality. Outside, enjoy a front porch and a partially fenced backyard with a deck. Conveniently located near the Garden State Parkway, Barnegat Bay, Seaside Heights Boardwalk, and Island Beach State Park, this home offers easy access to major routes, beaches, and coastal attractions. Don't miss the opportunity to make this well-located ranch your own!
Interior Details
1413
3
1
Has Heating:
Yes
Heating Type:
Baseboard
Has Cooling:
No
Cooling Type:
N/A
Has Fuel:
Yes
Fuel Type:
Electric
Has Basement:
No
Basement Type:
N/A
Has Flooring:
No
Flooring Type:
N/A
Has Fireplace:
Yes
Fireplace Type:
N/A
Property Details
12001
No
No
Type:
Garage, Attached
Location:
N/A
Status:
N/A
Number of Spaces:
1
No
No
No
No
Yes
No
No
Construction Details
Ranch
N/A
N/A
Gable
Asbestos
Tax History
Year
Amount
Land
Improvement
Percent Change
Assessment
2020
$4,917
$80,500
$147,800
--%
$228,300
2019
$4,830
$80,500
$147,800
--%
$228,300
2018
$4,773
$80,500
$147,800
--%
$228,300
2017
$4,664
$80,500
$147,800
--%
$228,300
2016
$4,645
$80,500
$147,800
--%
$228,300
2013
$4,320
$115,500
$146,800
--%
$262,300
2013
$4,320
$115,500
$146,800
--%
$262,300
2012
$3,850
$115,500
$146,800
--%
$262,300

Average Home Price in 08731
Nearby Properties
Zip Code
Price
Bed
Bath
Sqft
Lot
Sold Date
$495,881
3 Beds
2 Baths
1,512 Sqft
8,002 Lot (sqft)
Sold 06/02/2026
$448,897
$448,897
3 Beds
2 Baths
1,345 Sqft
8,002 Lot (sqft)
Sold 10/13/2026
$416,024
3 Beds
2 Baths
1,458 Sqft
7,501 Lot (sqft)
Sold 09/29/2026
$419,900
3 Beds
2 Baths
1,322 Sqft
8,002 Lot (sqft)
Sold 10/26/2026
$446,887
3 Beds
2 Baths
1,371 Sqft
8,002 Lot (sqft)
Sold 10/26/2026
$400,101
3 Beds
1 Baths
1,287 Sqft
10,001 Lot (sqft)
Sold NaN/NaN/NaN
$438,453
3 Beds
2 Baths
1,547 Sqft
5,001 Lot (sqft)
Sold NaN/NaN/NaN
$534,612
$534,612
3 Beds
3 Baths
1,450 Sqft
7,701 Lot (sqft)
Sold 10/26/2026
$497,204
3 Beds
2 Baths
1,549 Sqft
8,002 Lot (sqft)
Sold 10/27/2026






