Member Features
Find Real Estate Bargain!
Full foreclosure details
Home value, equity and ownership info
Find homes priced below market
Get full access with a FREE Account
Already a member?
$435,000
Listing Price3beds
2baths
2,465sqft
7,492sqft lot
1408 S Elwood Ave, Tulsa, OK 74119
Member Features
Find Real Estate Bargain!
Full foreclosure details
Home value, equity and ownership info
Find homes priced below market
Get full access with a FREE Account
Already a member?
For Sale
Off Market
Home type
Price / sqft
Year built
Home Details
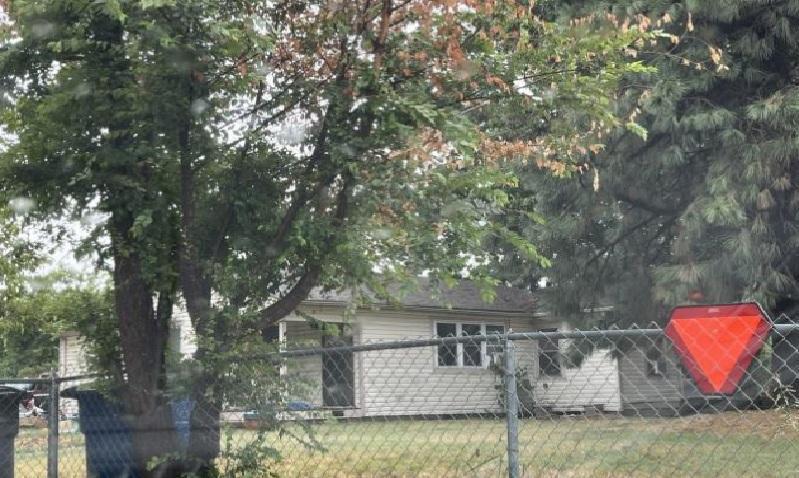
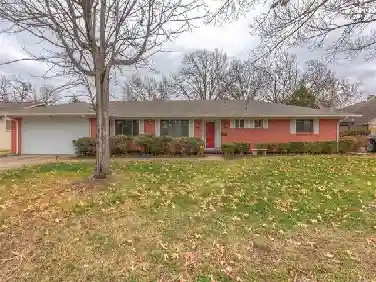
MOTIVATED SELLER! Charming and spacious 1930s Craftsman near the historic Riverview District. Timeless character blends with thoughtful modern updates to make this home a MUST-SEE! Refinished original white oak and pine floors, crown moulding, stained glass, and rich woodwork add warmth and charm. The custom kitchen features high-end Jenn-Air appliancesincluding a 48 6-burner range with griddle and double convection ovensplus granite counters, pull-out drawers, built-in wine rack, pantry, and ample cabinetry. Enjoy meals in the sunny eat-in kitchen, then relax in one of two living areas, both with fireplaces. Some updated Pella windows/doors, new HVAC (2023), and new roof (2020) enhance comfort and efficiency. Sliding glass doors open to a private, fenced backyard. Enjoy the spacious screened-in front porch and retreat to a generous primary suite with walk-in closet and bonus areaideal for office or nursery. One downstairs bedroom with built-ins is perfect for a study or home office. Fresh interior paint makes this home move-in ready. The full walkout basement (1,897 SqFt per appraisal, not included in listed SF) offers a large bonus room with natural light, laundry with sink, storage with built-ins, and separate exterior accessideal for entertaining, hobbies, or potential rental income. Outside features a patio, koi pond with waterfall, and 1.5-car detached garage with electricity and concrete floor. Located in Edison School District and Council Oak Elementary, with unbeatab
Interior Details
2465
3
2
Has Heating:
Yes
Heating Type:
Central
Has Cooling:
Yes
Cooling Type:
Central
Has Fuel:
No
Fuel Type:
N/A
Has Basement:
No
Basement Type:
Partial
Has Flooring:
No
Flooring Type:
N/A
Has Fireplace:
Yes
Fireplace Type:
N/A
Property Details
7492
No
No
Type:
Garage, Detached
Location:
N/A
Status:
N/A
Number of Spaces:
1
No
No
No
No
Yes
No
No
Construction Details
N/A
Aluminum/vinyl
N/A
Gable/hip
Asphalt
Tax History
Year
Amount
Land
Improvement
Percent Change
Assessment
2019
$2,175
$4,327
$13,054
--%
$17,381
2019
$2,175
$4,201
$12,674
--%
$16,875
2018
$2,113
$4,079
$12,304
--%
$16,383
2017
$2,043
$3,960
$11,946
--%
$15,906
2016
$1,939
$4,249
$11,194
--%
$15,443
2014
$1,864
$4,125
$10,868
--%
$14,993
2013
$1,790
$4,125
$10,868
--%
$14,993
2012
$1,785
$4,125
$10,868
--%
$14,993

Average Home Price in 74119
Nearby Properties
Zip Code
Price
Bed
Bath
Sqft
Lot
Sold Date
$477,261
$477,261
-- Beds
2.5 Baths
2,468 Sqft
9,583 Lot (sqft)
Sold 10/26/2026
$790,000
$790,000
4 Beds
2.5 Baths
2,746 Sqft
10,759 Lot (sqft)
Sold 09/29/2026
$435,000
$435,000
3 Beds
2 Baths
2,465 Sqft
7,492 Lot (sqft)
Sold 10/26/2026
$515,000
$515,000
-- Beds
2.5 Baths
2,442 Sqft
9,757 Lot (sqft)
Sold 10/26/2026
$570,064
$570,064
-- Beds
2 Baths
2,121 Sqft
8,538 Lot (sqft)
Sold 10/26/2026