Member Features
Find Real Estate Bargain!
Full foreclosure details
Home value, equity and ownership info
Find homes priced below market
Get full access with a FREE Account
Already a member?
$385,721
Listing Price5beds
2baths
2,629sqft
25,265sqft lot
401 Elwick Pl, Statesboro, GA 30461
Member Features
Find Real Estate Bargain!
Full foreclosure details
Home value, equity and ownership info
Find homes priced below market
Get full access with a FREE Account
Already a member?
For Sale
Home type
Price / sqft
Year built
Home Details
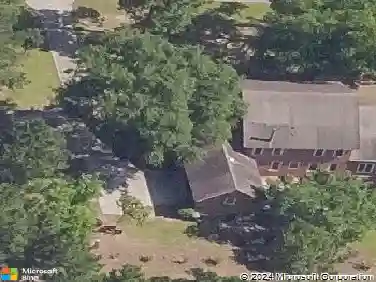
If you're looking for a 5-bedroom home, look no further than 401 Elwick Place in Ashford subdivision. Upon entering the front door, the feeling of home overwhelms you, from the open concept of the living room and spacious kitchen to a floor plan that flows through the home. Also located on the main floor is the dining room that joins the kitchen, a bedroom and full bath completes the downstairs. Upstairs, the focus turns to a master suite that includes a large bedroom, his & hers closets, the bathroom is complete with double vanities, tub and separate shower. Three more bedrooms, another bathroom, and laundry finishes the tour inside. The home sits on over a half-acre corner lot with beautiful landscaping and a fenced backyard.
Interior Details
2629
5
2
Has Heating:
Yes
Heating Type:
Central
Has Cooling:
Yes
Cooling Type:
Central
Has Fuel:
Yes
Fuel Type:
Electric
Has Basement:
No
Basement Type:
N/A
Has Flooring:
No
Flooring Type:
Hardwood
Has Fireplace:
Yes
Fireplace Type:
N/A
Property Details
25265
No
No
Type:
N/A
Location:
N/A
Status:
N/A
Number of Spaces:
N/A
N/A
N/A
N/A
N/A
N/A
N/A
N/A
Construction Details
N/A
Aluminum/vinyl
N/A
Gable
Composition Shingle
Tax History
Year
Amount
Land
Improvement
Percent Change
Assessment

Average Home Price in 30461
Nearby Properties
Zip Code
Price
Bed
Bath
Sqft
Lot
Sold Date
$361,000
$361,000
5 Beds
3 Baths
2,555 Sqft
37,026 Lot (sqft)
Sold 11/02/2026
$385,721
$385,721
5 Beds
2 Baths
2,629 Sqft
25,265 Lot (sqft)
Sold 10/27/2026
$429,000
$429,000
5 Beds
3 Baths
2,690 Sqft
23,522 Lot (sqft)
Sold 10/13/2026
$384,900
4 Beds
2.5 Baths
2,683 Sqft
23,087 Lot (sqft)
Sold 10/27/2026
$356,003
5 Beds
3.5 Baths
2,704 Sqft
32,670 Lot (sqft)
Sold 10/27/2026
$379,500
$379,500
4 Beds
2 Baths
2,448 Sqft
25,265 Lot (sqft)
Sold 10/26/2026
$569,400
4 Beds
4 Baths
2,558 Sqft
111,078 Lot (sqft)
Sold 10/26/2026