Member Features
Find Real Estate Bargain!
Full foreclosure details
Home value, equity and ownership info
Find homes priced below market
Get full access with a FREE Account
Already a member?
$299,900
Listing Price3beds
1.5baths
1,724sqft
8,712sqft lot
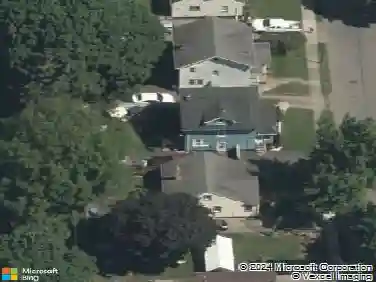
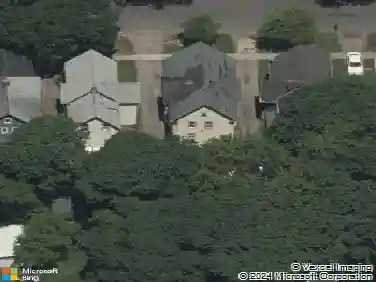
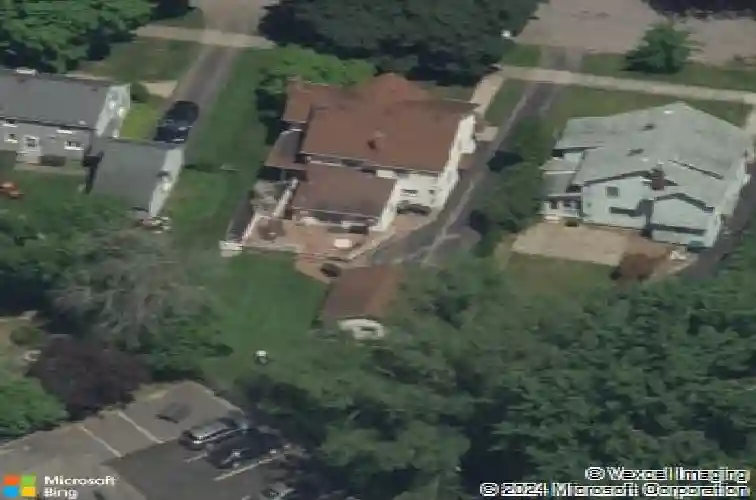
53 Elwell Dr, Rochester, NY 14618
Member Features
Find Real Estate Bargain!
Full foreclosure details
Home value, equity and ownership info
Find homes priced below market
Get full access with a FREE Account
Already a member?
For Sale
Home type
Price / sqft
Year built
Home Details
OPEN HOUSE SATURDAY 12:00-1:30! Welcome to 53 Elwell Drive! This charming Colonial home is located in the heart of Brighton. The property perfectly blends timeless charm with contemporary convenience. Step inside to find gleaming hardwood floors throughout and fresh, modern paint that brightens every room. The front living room showcases a beautiful wood-burning fireplace that leads into the dining area. The heart of the home is a stunning new kitchen designed for both style and function, featuring ample counter and cabinet space, stainless steel appliances, and quartz counters! Enjoy the screened-in porch located right off the kitchen, or relax in the cozy family room, which features a second fireplace and beautiful built-ins. A convenient first-floor powder room completes the main level. Upstairs, you will find three spacious bedrooms with new carpeting throughout! The primary bedroom includes a large walk-in closet. Fall in love with the remodeled full bathroom. The walk-up attic offers excellent additional storage with the potential for a home office or extra living space. Downstairs, the large basement includes laundry, additional storage, and new glass block windows. Outside, enjoy a new deck, patio, and a fully fenced-in yard-perfect for outdoor entertaining or quiet relaxation. The property also features a detached two-car garage. With a new roof installed in 2020, you can move in with peace of mind. Pride in ownership shines in this must-have Brighton home! Delayed n
Interior Details
1724
3
1.5
Has Heating:
Yes
Heating Type:
Central
Has Cooling:
Yes
Cooling Type:
Central
Has Fuel:
Yes
Fuel Type:
Gas
Has Basement:
No
Basement Type:
Partial
Has Flooring:
No
Flooring Type:
N/A
Has Fireplace:
Yes
Fireplace Type:
N/A
Property Details
8712
Yes
Yes
Type:
Garage, Detached
Location:
N/A
Status:
N/A
Number of Spaces:
1
No
Yes
No
No
No
No
No
Construction Details
Traditional/old
Aluminum/vinyl
N/A
N/A
N/A
Tax History
Year
Amount
Land
Improvement
Percent Change
Assessment
2020
$8,453
$44,500
$154,000
--%
$198,500
2018
$8,184
$44,500
$154,000
--%
$198,500
2017
$6,208
$44,000
$89,000
--%
$133,000
2016
$5,289
$44,000
$89,000
--%
$133,000
2015
$5,251
$44,000
$89,000
--%
$133,000
2013
$4,993
$44,000
$89,000
--%
$133,000
2011
$4,745
$44,000
$89,000
--%
$133,000

Average Home Price in 14618
Nearby Properties
Zip Code
Price
Bed
Bath
Sqft
Lot
Sold Date
$338,893
$338,893
3 Beds
1.5 Baths
1,712 Sqft
10,890 Lot (sqft)
Sold 09/03/2026
$202,332
4 Beds
1 Baths
1,845 Sqft
8,712 Lot (sqft)
Sold 07/28/2026
$295,000
$295,000
3 Beds
3 Baths
1,704 Sqft
26,136 Lot (sqft)
Sold 10/26/2026
$350,000
$350,000
4 Beds
2 Baths
1,514 Sqft
8,712 Lot (sqft)
Sold 09/29/2026
$279,900
3 Beds
2 Baths
1,719 Sqft
6,534 Lot (sqft)
Sold 10/26/2026
$299,900
$299,900
3 Beds
1.5 Baths
1,724 Sqft
8,712 Lot (sqft)
Sold 10/27/2026
$236,711
$236,711
2 Beds
1.5 Baths
1,672 Sqft
8,712 Lot (sqft)
Sold 10/27/2026
$269,900
$269,900
3 Beds
1.5 Baths
1,517 Sqft
17,860 Lot (sqft)
Sold 10/26/2026
$347,386
$347,386
2 Beds
1.5 Baths
1,710 Sqft
8,712 Lot (sqft)
Sold 10/26/2026