Member Features
Find Real Estate Bargain!
Full foreclosure details
Home value, equity and ownership info
Find homes priced below market
Get full access with a FREE Account
Already a member?
$465,000
Listing Price3beds
2baths
1,976sqft
6,011sqft lot
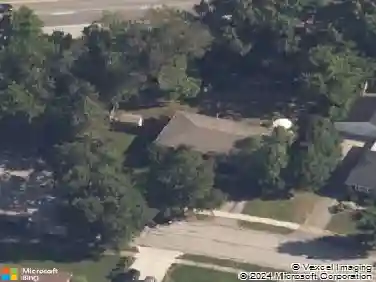
600 Elsmere Park, Lexington, KY 40508
Member Features
Find Real Estate Bargain!
Full foreclosure details
Home value, equity and ownership info
Find homes priced below market
Get full access with a FREE Account
Already a member?
For Sale
Off Market
Home type
Price / sqft
Year built
Home Details
Nestled at the quiet end of one of Lexingtons most enchanting tree lined streets, this beautifully restored home blends timeless charm with modern sophistication. With 3 bedrooms and 2 bathrooms, it offers thoughtful updates while honoring its historic character.nnThe interior features a spacious and elegant bathroom with dual vanities and a serene soaking tub framed by a picture-perfect window. Natural light pours through every room, including the inviting sunrooman ideal spot for your morning coffee or a quiet afternoon read.nnUpon entering you are greeted with a large entryway, a sitting area/office space, dining room, sun room, half bath and living room all on the main floor. Upstairs are three bedrooms, a full bath, laundry, and landing area. Plus, an unfinished basement for storage!nnOut back, a deep private yard and elevated deck create the perfect setting for entertaining, gardening, or simply soaking in the surroundings. The lush lot is framed by mature trees and tasteful landscaping, offering both privacy and beauty. nn**Property has accepted contingent offer with 24 hour kick out in place**
Interior Details
1976
3
2
Has Heating:
Yes
Heating Type:
Central
Has Cooling:
Yes
Cooling Type:
Central
Has Fuel:
Yes
Fuel Type:
Gas
Has Basement:
No
Basement Type:
Full
Has Flooring:
No
Flooring Type:
N/A
Has Fireplace:
Yes
Fireplace Type:
N/A
Property Details
6011
No
No
Type:
N/A
Location:
N/A
Status:
N/A
Number of Spaces:
N/A
No
No
No
No
Yes
No
No
Construction Details
N/A
Brick/stone (brick And/or Stone)
N/A
N/A
N/A
Tax History
Year
Amount
Land
Improvement
Percent Change
Assessment
2019
$3,717
$0
$0
--%
$291,000
2018
$3,052
$0
$0
--%
$239,000
2017
$2,909
$0
$0
--%
$239,000
2011
$1,857
$0
$0
--%
$210,900

Average Home Price in 40508
Nearby Properties
Zip Code
Price
Bed
Bath
Sqft
Lot
Sold Date
$100,828
$100,828
-- Beds
1 Baths
2,088 Sqft
6,700 Lot (sqft)
Sold 10/14/2026
$375,663
$375,663
3 Beds
2 Baths
2,018 Sqft
3,676 Lot (sqft)
Sold 10/09/2026
$211,184
$211,184
3 Beds
2 Baths
2,079 Sqft
6,804 Lot (sqft)
Sold 08/07/2026
$335,000
$335,000
3 Beds
1 Baths
1,918 Sqft
6,299 Lot (sqft)
Sold 10/13/2026
$574,444
$574,444
3 Beds
2 Baths
2,188 Sqft
7,305 Lot (sqft)
Sold 10/27/2026
$485,000
$485,000
2 Beds
2.5 Baths
2,021 Sqft
9,757 Lot (sqft)
Sold 10/27/2026
$375,000
$375,000
3 Beds
2 Baths
1,834 Sqft
7,453 Lot (sqft)
Sold 10/27/2026
$458,088
$458,088
3 Beds
1 Baths
1,875 Sqft
5,201 Lot (sqft)
Sold 10/27/2026
$465,000
3 Beds
2 Baths
1,976 Sqft
6,011 Lot (sqft)
Sold 10/13/2026