Member Features
Find Real Estate Bargain!
Full foreclosure details
Home value, equity and ownership info
Find homes priced below market
Get full access with a FREE Account
Already a member?
$347,000
Listing Price4beds
2baths
1,963sqft
5,500sqft lot
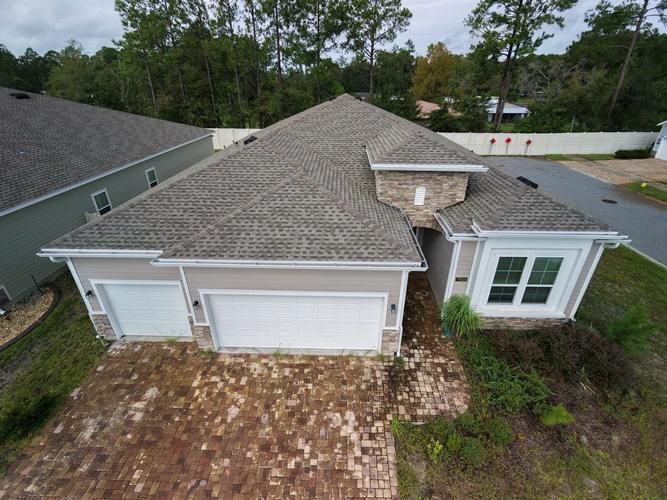
8136 Elsdon St, Jacksonville, FL 32219
Member Features
Find Real Estate Bargain!
Full foreclosure details
Home value, equity and ownership info
Find homes priced below market
Get full access with a FREE Account
Already a member?
For Sale
Off Market
Home type
Price / sqft
Year built
Home Details
Up to $20k flex cash on this home to be used towards upgrades/buydown/closing cost. Beautiful 4 bedroom, 2 bathroom open floor concept**** Home features a chef inspired kitchen with 36 cabinets with hardware to complement, breakfast nook overlooking the extra large great room. Wood grain vinyl flooring in the main areas. Separate formal dining for all of your entertaining needs. Primary suite includes double vanity, 5 tile shower and a large walk in closet. Summerglen features a resident only recreational field, playground, pavilion with grills, picnic tables and seating area. Closing costs paid with use of approved lender (Excluded pre-paids/escrow items)
Interior Details
1963
4
2
Has Heating:
Yes
Heating Type:
Forced Air With Air Conditioning
Has Cooling:
Yes
Cooling Type:
Central
Has Fuel:
No
Fuel Type:
N/A
Has Basement:
No
Basement Type:
N/A
Has Flooring:
No
Flooring Type:
Wood (unspecified)
Has Fireplace:
Yes
Fireplace Type:
N/A
Property Details
5500
No
No
Type:
Garage, Attached
Location:
N/A
Status:
N/A
Number of Spaces:
0
No
No
No
No
Yes
No
No
Construction Details
N/A
Aluminum/vinyl
N/A
Gable/hip
Asphalt
Tax History
Year
Amount
Land
Improvement
Percent Change
Assessment

Average Home Price in 32219
Nearby Properties
Zip Code
Price
Bed
Bath
Sqft
Lot
Sold Date
$405,648
4 Beds
3 Baths
2,106 Sqft
6,188 Lot (sqft)
Sold 10/27/2026
$380,072
4 Beds
2 Baths
2,106 Sqft
7,566 Lot (sqft)
Sold 10/27/2026
$329,400
4 Beds
2 Baths
1,851 Sqft
8,786 Lot (sqft)
Sold 10/27/2026
$333,486
4 Beds
3 Baths
2,102 Sqft
9,733 Lot (sqft)
Sold 10/26/2026
$347,990
4 Beds
2 Baths
2,116 Sqft
9,397 Lot (sqft)
Sold 10/26/2026
$350,575
4 Beds
2 Baths
2,106 Sqft
6,956 Lot (sqft)
Sold 10/13/2026
$309,153
4 Beds
2 Baths
1,851 Sqft
6,000 Lot (sqft)
Sold 10/27/2026
$319,441
4 Beds
2 Baths
1,825 Sqft
5,989 Lot (sqft)
Sold 10/27/2026
$335,050
4 Beds
2 Baths
1,825 Sqft
7,543 Lot (sqft)
Sold 10/12/2026