Member Features
Find Real Estate Bargain!
Full foreclosure details
Home value, equity and ownership info
Find homes priced below market
Get full access with a FREE Account
Already a member?
$405,648
Listing Price4beds
3baths
2,106sqft
6,188sqft lot
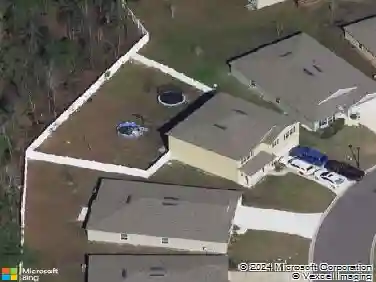
8132 Lilias Cir, Jacksonville, FL 32219
Member Features
Find Real Estate Bargain!
Full foreclosure details
Home value, equity and ownership info
Find homes priced below market
Get full access with a FREE Account
Already a member?
For Sale
Off Market
Home type
Price / sqft
Year built
Home Details
MLS#2044266 Ready Now! REPRESENTATIVE PHOTOS ADDED. Step into the Mulberry floor plan, offering 2, 106 square feet of beautifully designed living space. Upon entering through the foyer, you'll discover a secondary bedroom and a full bathroom. Beyond the kitchen, two additional bedrooms and a third bathroom provide a private retreat. The kitchen is a standout, featuring a large center island, white cabinets, granite countertops, and a walk-in pantry. The dining room flows seamlessly into the kitchen, great room, and lanai, creating a wonderful space for both indoor and outdoor gatherings. Adjacent to the great room, the primary suite awaits with a spacious walk-in closet and a bathroom featuring a double vanity and shower. Throughout the home, you'll find plenty of closets, ensuring ample storage space for all your needs. Structural options added include: covered lanai and paver driveway. This model home purchase includes our Model Leaseback Program.* This program is perfect for buyers who want to purchase now but aren't ready to move. Contact seller for more term details on leasing your home back. When the lease is up, you move in! Model leaseback terms vary by model home. Please see a Community Sales Manager for additional details. Restrictions may apply. *Model Home Prices exclude furniture, decorative accessories, and closing costs and already include any lot premium, Seller installed options and upgrades; Buyer-selected options are no longer available. For
Interior Details
2106
4
3
Has Heating:
Yes
Heating Type:
Forced Air With Air Conditioning
Has Cooling:
Yes
Cooling Type:
Central
Has Fuel:
No
Fuel Type:
N/A
Has Basement:
No
Basement Type:
N/A
Has Flooring:
No
Flooring Type:
Carpet
Has Fireplace:
Yes
Fireplace Type:
N/A
Property Details
6188
No
No
Type:
Garage, Attached
Location:
N/A
Status:
N/A
Number of Spaces:
0
No
No
No
No
Yes
No
No
Construction Details
N/A
N/A
N/A
Gable/hip
Asphalt
Tax History
Year
Amount
Land
Improvement
Percent Change
Assessment

Average Home Price in 32219
Nearby Properties
Zip Code
Price
Bed
Bath
Sqft
Lot
Sold Date
$405,648
4 Beds
3 Baths
2,106 Sqft
6,188 Lot (sqft)
Sold 10/18/2026
$329,990
4 Beds
2 Baths
1,851 Sqft
6,000 Lot (sqft)
Sold 10/18/2026
$333,671
4 Beds
3 Baths
2,102 Sqft
9,733 Lot (sqft)
Sold 10/13/2026
$354,990
4 Beds
3 Baths
2,102 Sqft
6,000 Lot (sqft)
Sold 10/18/2026
$309,375
4 Beds
2 Baths
1,851 Sqft
6,000 Lot (sqft)
Sold 10/13/2026
$329,666
4 Beds
2 Baths
1,851 Sqft
8,786 Lot (sqft)
Sold 10/13/2026
$349,990
4 Beds
3 Baths
2,102 Sqft
6,000 Lot (sqft)
Sold 10/18/2026
$380,072
4 Beds
2 Baths
2,106 Sqft
7,566 Lot (sqft)
Sold 10/13/2026
$346,700
4 Beds
2 Baths
1,983 Sqft
5,502 Lot (sqft)
Sold 10/13/2026