
Member Features
Find Real Estate Bargain!
Full foreclosure details
Home value, equity and ownership info
Find homes priced below market
Get full access with a FREE Account
Already a member?
$2,650,000
Listing Price4beds
6baths
1,100sqft
7,334sqft lot
4826 Elsby Ave, Dallas, TX 75209
Member Features
Find Real Estate Bargain!
Full foreclosure details
Home value, equity and ownership info
Find homes priced below market
Get full access with a FREE Account
Already a member?
For Sale
Off Market
Home type
Price / sqft
Year built
Home Details
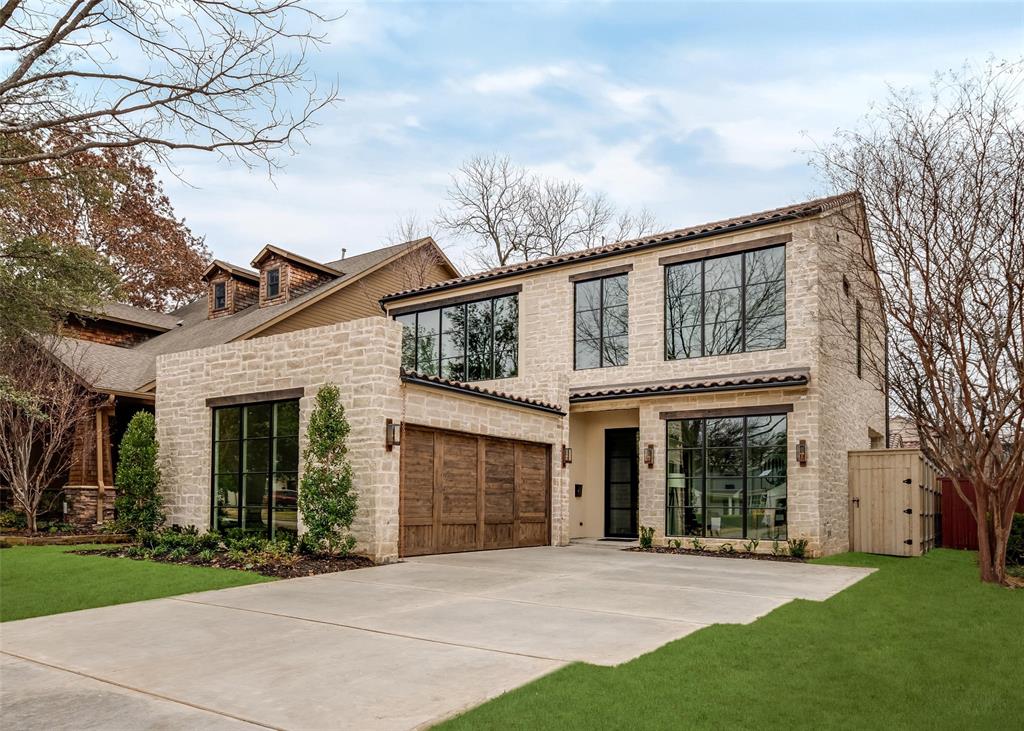
Developed by D Best luxury builder Alexander Hunt Distinct Homes, with designer interiors by Savvy House. Spanish Modern with hand cut stone + tile roof. Glass entry and panoramic floor to ceiling windows light up the great room and living spaces. Designer kitchen is focused around an oversized quartz island, Thermador appliances, walk-in pantry, and stunning temp-controlled glass wine room. Main floor suite is a lavish space with an oversized bedroom and sitting area. Spa bath has a freestanding tub, curb-less shower, double vanity, and secluded garden. 11-ft ceilings with sheetrock returns for a clean aesthetic throughout. Upstairs 40ft game room, wet bar, and 3 ensuite bedrooms with walk-in closets. Luxury Tile roof and limestone accents. Smart home, extensive pre wire, and Lutron lighting.
Interior Details
1100
4
6
Has Heating:
Yes
Heating Type:
Central
Has Cooling:
Yes
Cooling Type:
Central
Has Fuel:
Yes
Fuel Type:
Gas
Has Basement:
No
Basement Type:
No Basement
Has Flooring:
No
Flooring Type:
N/A
Has Fireplace:
Yes
Fireplace Type:
N/A
Property Details
7334
Yes
Yes
Type:
Garage, Attached
Location:
N/A
Status:
N/A
Number of Spaces:
1
N/A
N/A
N/A
N/A
N/A
N/A
N/A
Construction Details
N/A
Stone
N/A
Gable
Tile
Tax History
Year
Amount
Land
Improvement
Percent Change
Assessment
2019
$11,857
$400,000
$73,650
--%
$473,650
2019
$11,857
$375,000
$58,760
--%
$433,760
2018
$12,341
$375,000
$58,760
--%
$433,760
2017
$10,360
$325,000
$56,020
--%
$381,020
2016
$10,361
$325,000
$56,020
--%
$381,020
2014
$8,113
$235,000
$61,890
--%
$296,890
2013
$6,692
$192,500
$53,280
--%
$245,780

Average Home Price in 75209







