Member Features
Find Real Estate Bargain!
Full foreclosure details
Home value, equity and ownership info
Find homes priced below market
Get full access with a FREE Account
Already a member?
$1,785,000
Listing Price4beds
4baths
3,090sqft
17,698sqft lot
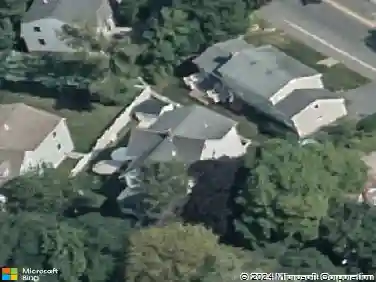
19 Elmwood Rd, Marblehead, MA 01945
Member Features
Find Real Estate Bargain!
Full foreclosure details
Home value, equity and ownership info
Find homes priced below market
Get full access with a FREE Account
Already a member?
For Sale
Off Market
Home type
Price / sqft
Year built
Home Details
Iconic New England Brick Colonial, located on one of Marbleheads loveliest streets. Extensive renovations bring this classic family home up to date with a chefs kitchen with stainless steel appliances including a Sub Zero refrigerator, a 6 burner dual heat Wolf oven, and a warming drawer, dining area with bar and wine fridge, new home office and mudroom off the kitchen, with custom built-ins. Front to back, sun filled living room with beautiful working fireplace, and an adjacent TV room (or additional office space). Lower level family room with a laundry room and additional storage makes this an easy living home for the entire family. Newer primary bath and walk in closet in primary, and 3 other good size bedrooms. A blue stone patio, mature plantings and lovely pool are hidden away behind TWO garages (!) - and provide for gracious entertaining. Dont miss this opportunity!
Interior Details
3090
4
4
Has Heating:
Yes
Heating Type:
Hot Water
Has Cooling:
No
Cooling Type:
N/A
Has Fuel:
Yes
Fuel Type:
Oil
Has Basement:
No
Basement Type:
Unfinished
Has Flooring:
No
Flooring Type:
N/A
Has Fireplace:
Yes
Fireplace Type:
N/A
Property Details
17698
No
No
Type:
N/A
Location:
N/A
Status:
N/A
Number of Spaces:
N/A
N/A
N/A
N/A
N/A
N/A
N/A
N/A
Construction Details
Colonial
Brick
N/A
Gable
Asphalt
Tax History
Year
Amount
Land
Improvement
Percent Change
Assessment
2020
$11,033
$478,300
$583,600
--%
$1,061,900
2019
$10,821
$446,400
$561,100
--%
$1,007,500
2018
$10,576
$398,600
$561,100
--%
$959,700
2017
$9,864
$334,800
$561,100
--%
$895,900
2016
$9,063
$302,900
$513,600
--%
$816,500
2014
$8,327
$287,000
$463,900
--%
$750,900
2013
$8,147
$287,000
$463,900
--%
$750,900

Average Home Price in 01945
Nearby Properties
Zip Code
Price
Bed
Bath
Sqft
Lot
Sold Date
$1,307,180
$1,307,180
3 Beds
2 Baths
3,117 Sqft
7,209 Lot (sqft)
Sold 09/01/2026
$1,447,109
$1,447,109
4 Beds
3.5 Baths
3,508 Sqft
11,530 Lot (sqft)
Sold 10/27/2026
$1,804,884
$1,804,884
4 Beds
2.5 Baths
3,093 Sqft
10,001 Lot (sqft)
Sold 10/26/2026
$1,100,000
$1,100,000
4 Beds
2 Baths
3,076 Sqft
13,308 Lot (sqft)
Sold 10/13/2026
$1,800,000
$1,800,000
5 Beds
2.5 Baths
2,958 Sqft
17,620 Lot (sqft)
Sold 10/27/2026
$1,951,089
$1,951,089
4 Beds
3.5 Baths
3,097 Sqft
7,549 Lot (sqft)
Sold 10/26/2026
$1,261,234
$1,261,234
4 Beds
2.5 Baths
2,952 Sqft
12,432 Lot (sqft)
Sold 10/26/2026
$1,145,000
$1,145,000
4 Beds
3 Baths
3,318 Sqft
10,001 Lot (sqft)
Sold 10/27/2026
$1,299,000
$1,299,000
3 Beds
1.5 Baths
2,669 Sqft
10,785 Lot (sqft)
Sold 10/27/2026