Member Features
Find Real Estate Bargain!
Full foreclosure details
Home value, equity and ownership info
Find homes priced below market
Get full access with a FREE Account
Already a member?
$254,863
Listing Price4beds
2baths
2,026sqft
14,450sqft lot
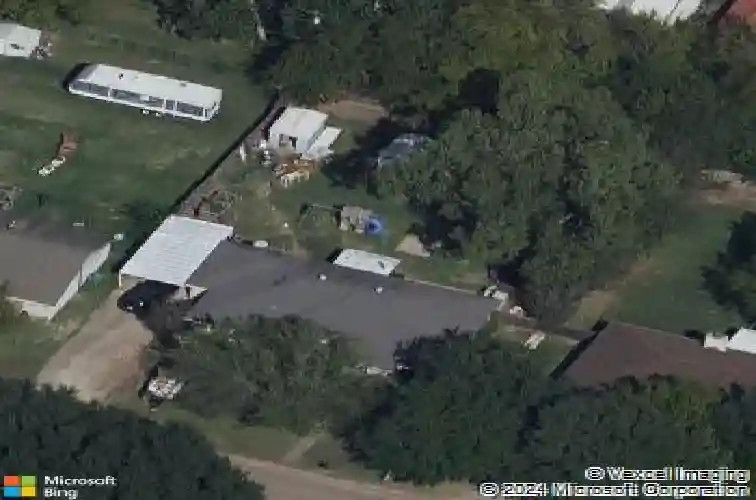
360 Elmwood Dr, Woodway, TX 76712
Member Features
Find Real Estate Bargain!
Full foreclosure details
Home value, equity and ownership info
Find homes priced below market
Get full access with a FREE Account
Already a member?
For Sale
Off Market
Home type
Price / sqft
Year built
Home Details
Discover an exceptional value in the sought-after community of Speegleville, within Midway ISD. Costs are low with no city taxes, and still conveniently located between Waco, Woodway, Crawford, and Valley Mills-just minutes from Lake Wacos parks and recreational lifestyle.nThis spacious home sits on a solid slab foundation and features an upgraded 2024 roof with Class 4 impact-resistant shingles, and new 2025 water heater. More updates being done this week too, and stay tuned for new photos coming quick! The HVAC system includes a UV light and an active maintenance contract. One of the largest homes in the subdivision, it offers an ideal floor plan with an isolated primary suite that includes a private office, a welcoming family room with wood-burning fireplace, a large second living area or flex room, a generous kitchen with breakfast bar and adjacent dining space, a separate laundry room, and abundant built-in storage throughout the kitchen and bathrooms.nOutside, quality four-side masonry creates lasting curb appeal, complemented by a spacious four-car side-entry carport for added convenience. The large private backyard is truly a standout-complete with two storage sheds, raised planters, a playground, catio, and a fully functional chicken coop (seller will convey or remove at buyers preference). Mature fruit trees include 2 pears, 1 apricot, 2 apples, 2 peaches, and 1 plum, offering years of enjoyment and sustenance.nWith thoughtful recent updates already in place, this p
Interior Details
2026
4
2
Has Heating:
Yes
Heating Type:
Central
Has Cooling:
Yes
Cooling Type:
Central
Has Fuel:
No
Fuel Type:
N/A
Has Basement:
No
Basement Type:
N/A
Has Flooring:
No
Flooring Type:
Carpet
Has Fireplace:
Yes
Fireplace Type:
N/A
Property Details
14450
No
No
Type:
Carport (unspecified)
Location:
N/A
Status:
N/A
Number of Spaces:
2
No
No
No
No
No
No
No
Construction Details
N/A
Brick Veneer
N/A
Reinforced Concrete
Composition Shingle
Tax History
Year
Amount
Land
Improvement
Percent Change
Assessment
2020
$3,181
$27,170
$144,340
--%
$171,510
2019
$3,114
$0
$0
--%
$165,404
2018
$2,936
$0
$0
--%
$150,367
2017
$2,700
$0
$0
--%
$136,697
2016
$2,478
$10,690
$113,580
--%
$124,270
2013
$2,276
$10,260
$113,760
--%
$124,020
2013
$2,276
$5,820
$107,640
--%
$113,460
2012
$2,050
$5,820
$101,478
--%
$107,298

Average Home Price in 76712
Calculators
Mortgage
Mortgage Calculator
Details for 360 ELMWOOD DR
Property Debt
Foreclosure Contact Details
Similar Homes Nearby
Guides for Elmwood Dr

From June 2023-May 2024, Waco, TX saw steady property value increases and robust sales despite lower availability. Comparatively, it offers a more balanced market than neighboring cities.