Member Features
Find Real Estate Bargain!
Full foreclosure details
Home value, equity and ownership info
Find homes priced below market
Get full access with a FREE Account
Already a member?
$499,900
Listing Price4beds
3baths
1,680sqft
20,038sqft lot
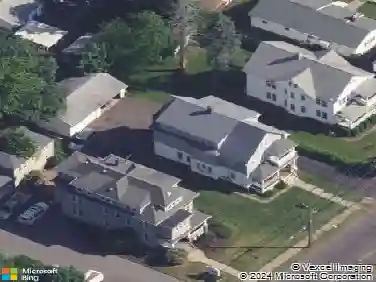
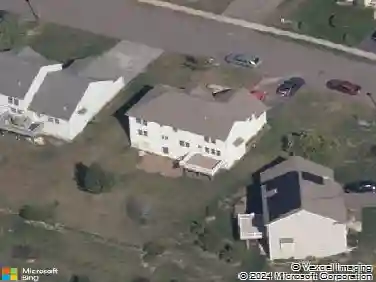
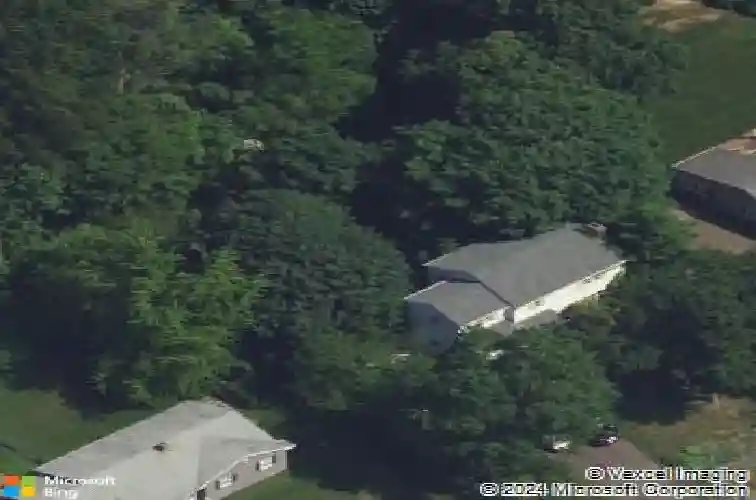
85 Elmwood Dr, Meriden, CT 06450
Member Features
Find Real Estate Bargain!
Full foreclosure details
Home value, equity and ownership info
Find homes priced below market
Get full access with a FREE Account
Already a member?
For Sale
Off Market
Home type
Price / sqft
Year built
Home Details
Welcome to 85 Elmwood Drive in Meriden! This beautifully remodeled 4-bedroom, 2.5-bath colonial is set in a highly desirable East Side location. Step inside to a spacious living room featuring gleaming hardwood floors and a cozy wood-burning fireplace, seamlessly flowing into the formal dining room-perfect for entertaining. The completely renovated kitchen boasts stainless steel appliances, quartz countertops, and a striking quartz backsplash, blending modern style with everyday function. Just off the kitchen, enjoy your morning coffee in the bright sunroom overlooking a professionally landscaped, level backyard. A stylishly updated half bath completes the first floor. Upstairs, youll find four generously sized bedrooms, including a primary suite with a walk-in closet and a stunning full bath featuring custom tile work and a designer vanity. An additional full bath serves the remaining bedrooms. The lower level offers a full basement with hatchway access and laundry area, providing plenty of storage and future possibilities. Additional highlights include a 1-car attached garage, replacement windows, recessed lighting, a new AC condenser, and an hydro-air boiler-making this home both convenient and energy efficient. Centrally located with easy highway access, this move-in ready colonial combines timeless design, modern upgrades, and an ideal setting.
Interior Details
1680
4
3
Has Heating:
Yes
Heating Type:
Hot Water
Has Cooling:
No
Cooling Type:
N/A
Has Fuel:
Yes
Fuel Type:
Oil
Has Basement:
No
Basement Type:
Unfinished
Has Flooring:
No
Flooring Type:
N/A
Has Fireplace:
Yes
Fireplace Type:
N/A
Property Details
20038
No
No
Type:
Garage, Attached
Location:
N/A
Status:
N/A
Number of Spaces:
0
N/A
N/A
N/A
N/A
N/A
N/A
N/A
Construction Details
Colonial
Aluminum/vinyl
N/A
Gable
Asphalt
Tax History
Year
Amount
Land
Improvement
Percent Change
Assessment
2020
$5,978
$63,000
$83,300
--%
$146,300
2019
$5,978
$63,000
$83,300
--%
$146,300
2018
$6,004
$63,000
$83,300
--%
$146,300
2017
$5,840
$63,000
$83,300
--%
$146,300
2016
$5,938
$64,400
$94,080
--%
$158,480
2014
$5,664
$64,400
$94,080
--%
$158,480
2013
$5,545
$64,400
$94,080
--%
$158,480
2011
$7,922
$92,000
$134,400
--%
$226,400

Average Home Price in 06450
Nearby Properties
Zip Code
Price
Bed
Bath
Sqft
Lot
Sold Date
$523,376
$523,376
4 Beds
2.5 Baths
1,906 Sqft
14,810 Lot (sqft)
Sold 10/26/2026
$416,313
$416,313
3 Beds
1.5 Baths
1,692 Sqft
14,810 Lot (sqft)
Sold 10/27/2026
$511,180
$511,180
5 Beds
2.5 Baths
1,754 Sqft
33,541 Lot (sqft)
Sold 10/26/2026
$499,900
$499,900
4 Beds
3 Baths
1,680 Sqft
20,038 Lot (sqft)
Sold 10/26/2026
$409,369
$409,369
2 Beds
2 Baths
1,911 Sqft
16,988 Lot (sqft)
Sold 10/13/2026
$282,000
$282,000
3 Beds
1.5 Baths
1,714 Sqft
14,810 Lot (sqft)
Sold 10/26/2026
$454,778
$454,778
3 Beds
2.5 Baths
1,808 Sqft
16,596 Lot (sqft)
Sold 10/26/2026
$393,473
$393,473
2 Beds
1.5 Baths
1,560 Sqft
7,405 Lot (sqft)
Sold 10/13/2026
$430,970
$430,970
3 Beds
2.5 Baths
1,728 Sqft
24,394 Lot (sqft)
Sold 10/27/2026