Member Features
Find Real Estate Bargain!
Full foreclosure details
Home value, equity and ownership info
Find homes priced below market
Get full access with a FREE Account
Already a member?
$624,900
Listing Price5beds
2baths
2,675sqft
19,776sqft lot
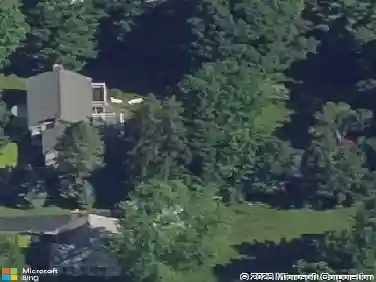
72 Elmwood Ave, East Aurora, NY 14052
Member Features
Find Real Estate Bargain!
Full foreclosure details
Home value, equity and ownership info
Find homes priced below market
Get full access with a FREE Account
Already a member?
For Sale
Off Market
Home type
Price / sqft
Year built
Home Details
Immaculate 5-Bedroom Colonial in the Heart of East Aurora VillagenWelcome to this beautifully maintained colonial, ideally located in the charming village of East Aurorajust a short walk to your favorite shops, restaurants, and community events. Owned and lovingly cared for by the same family for 41 years, this home showcases exceptional upkeep and timeless updates throughout.nStep inside to find stunning hardwood floors on the first level, complemented by freshly painted interiors in neutral, modern tones and newer carpet upstairs. The updated kitchen features granite countertops, a Blanco sink, quality cabinetry, and updated windowsperfectly blending style with function.nThe cozy wood-burning fireplace in the living room sets the perfect atmosphere for holidays and gatherings. Additional recent updates include a new boiler and hot water tank and radiant heated floors in family room and kitchen, ensuring comfort and peace of mind.nThis home effortlessly combines modern convenience with the classic charm of its original eratruly move-in ready and a joy to experience.nShowings begin Friday, August 8, 2025nOffers will be reviewed starting Monday, August 18, 2025nPlease remove shoes during showings.nA full list of improvements is available in the attachments or upon request.
Interior Details
2675
5
2
Has Heating:
Yes
Heating Type:
Hot Water
Has Cooling:
No
Cooling Type:
N/A
Has Fuel:
Yes
Fuel Type:
Gas
Has Basement:
No
Basement Type:
Full
Has Flooring:
No
Flooring Type:
N/A
Has Fireplace:
Yes
Fireplace Type:
N/A
Property Details
19776
Yes
Yes
Type:
Garage, Detached
Location:
N/A
Status:
N/A
Number of Spaces:
1
No
No
No
No
No
No
No
Construction Details
Traditional/old
Aluminum/vinyl
N/A
N/A
N/A
Tax History
Year
Amount
Land
Improvement
Percent Change
Assessment
2020
$7,499
$11,500
$84,000
--%
$95,500
2018
$7,626
$11,500
$84,000
--%
$95,500
2017
$7,327
$11,500
$84,000
--%
$95,500
2016
$6,981
$11,500
$84,000
--%
$95,500
2015
$6,909
$11,500
$84,000
--%
$95,500
2013
$6,830
$11,500
$84,000
--%
$95,500
2011
$6,567
$11,500
$84,000
--%
$95,500

Average Home Price in 14052
Nearby Properties
Zip Code
Price
Bed
Bath
Sqft
Lot
Sold Date
$509,110
4 Beds
2.5 Baths
2,624 Sqft
16,610 Lot (sqft)
Sold 10/27/2026
$624,900
5 Beds
2 Baths
2,675 Sqft
19,776 Lot (sqft)
Sold 10/13/2026
$549,900
4 Beds
3 Baths
2,969 Sqft
19,360 Lot (sqft)
Sold 10/26/2026
$853,744
$853,744
3 Beds
1.5 Baths
2,975 Sqft
31,623 Lot (sqft)
Sold 10/27/2026