Member Features
Find Real Estate Bargain!
Full foreclosure details
Home value, equity and ownership info
Find homes priced below market
Get full access with a FREE Account
Already a member?
$210,000
Listing Price4beds
2baths
1,024sqft
6,142sqft lot
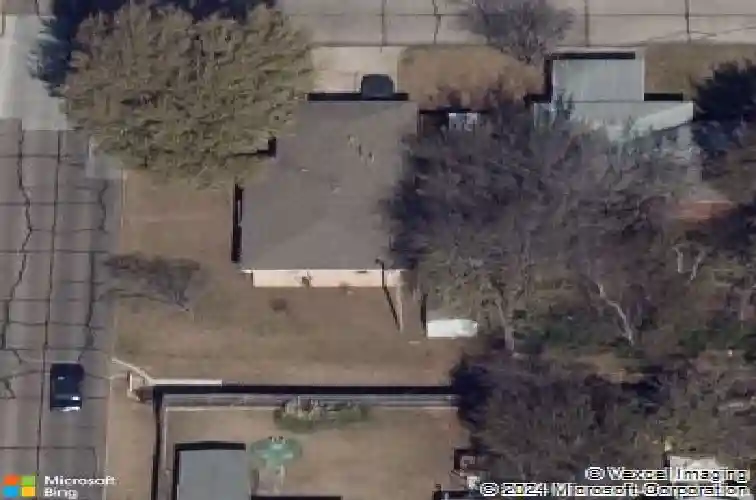
4700 Elmview Dr, Del City, OK 73115
Member Features
Find Real Estate Bargain!
Full foreclosure details
Home value, equity and ownership info
Find homes priced below market
Get full access with a FREE Account
Already a member?
For Sale
Off Market
Home type
Price / sqft
Year built
Home Details
Experience luxury living in this fully remodeled Del City home, where every detail has been thoughtfully curated for modern comfort and style. Featuring all new systems throughout, this residence offers a brand new roof, fence, HVAC, tankless water heater, and plumbing and electrical upgrades which are fully permitted and up to building codes. Discover elegant contemporary design, premium materials, and a seamless open concept layout that's perfect for both relaxing and entertaining. Sitting proudly on a corner lot, this home offers exceptional curb appeal and a sense of privacy. Ideally located less than one mile from Tinker Air Force Base and close to premier shopping, dining, and entertainment, your home offers sophistication and convenience you have been looking for. Church youth building located across the street. Building across the street allows for parking and playing on the grounds including basketball, volleyball, frisbee golf and more.
Interior Details
1024
4
2
Has Heating:
Yes
Heating Type:
Central
Has Cooling:
Yes
Cooling Type:
Central
Has Fuel:
No
Fuel Type:
N/A
Has Basement:
No
Basement Type:
N/A
Has Flooring:
No
Flooring Type:
N/A
Has Fireplace:
Yes
Fireplace Type:
N/A
Property Details
6142
No
No
Type:
N/A
Location:
N/A
Status:
N/A
Number of Spaces:
N/A
No
No
No
No
Yes
No
No
Construction Details
Ranch
Combination
N/A
Hip
Composition Shingle
Tax History
Year
Amount
Land
Improvement
Percent Change
Assessment
2020
$526
$997
$5,476
--%
$6,473
2019
$510
$969
$5,504
--%
$6,473
2018
$518
$1,059
$5,415
--%
$6,474
2017
$521
$1,065
$5,407
--%
$6,472
2016
$536
$982
$5,491
--%
$6,473
2014
$635
$1,102
$5,182
--%
$6,284
2013
$599
$1,083
$5,202
--%
$6,285
2012
$616
$1,095
$5,189
--%
$6,284

Average Home Price in 73115
Nearby Properties
Zip Code
Price
Bed
Bath
Sqft
Lot
Sold Date
$157,657
$157,657
3 Beds
1 Baths
936 Sqft
9,975 Lot (sqft)
Sold 07/28/2026
$174,500
3 Beds
1 Baths
1,071 Sqft
9,409 Lot (sqft)
Sold 09/29/2026
$177,156
4 Beds
1.5 Baths
1,164 Sqft
6,926 Lot (sqft)
Sold 10/27/2026
$101,232
$101,232
2 Beds
1 Baths
1,017 Sqft
9,975 Lot (sqft)
Sold 10/27/2026
$129,900
4 Beds
2 Baths
1,078 Sqft
7,623 Lot (sqft)
Sold 10/13/2026
$210,000
$210,000
4 Beds
2 Baths
1,024 Sqft
6,142 Lot (sqft)
Sold 10/26/2026
$125,000
3 Beds
2 Baths
981 Sqft
7,187 Lot (sqft)
Sold 09/29/2026
$119,500
$119,500
3 Beds
1 Baths
969 Sqft
7,187 Lot (sqft)
Sold 10/27/2026
$175,000
3 Beds
1 Baths
1,056 Sqft
6,970 Lot (sqft)
Sold 10/13/2026