Member Features
Find Real Estate Bargain!
Full foreclosure details
Home value, equity and ownership info
Find homes priced below market
Get full access with a FREE Account
Already a member?
$502,763
Listing Price2beds
2baths
2,306sqft
21,412sqft lot
25 Elmsford Dr, Buffalo, NY 14224
Member Features
Find Real Estate Bargain!
Full foreclosure details
Home value, equity and ownership info
Find homes priced below market
Get full access with a FREE Account
Already a member?
For Sale
Home type
Price / sqft
Year built
Home Details
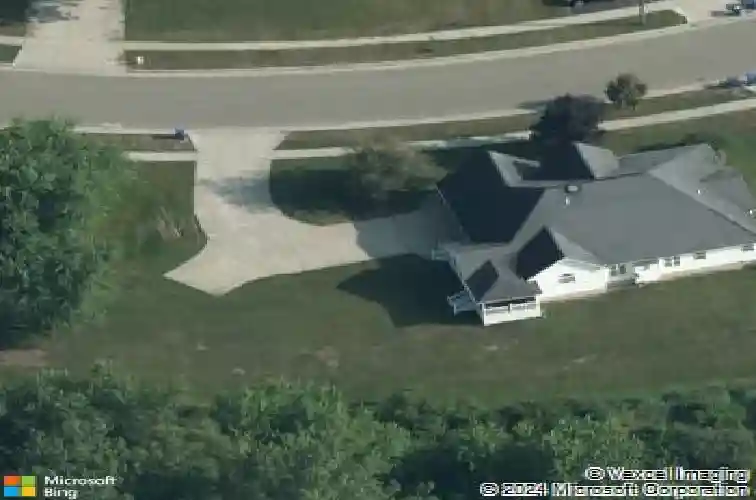
Talk about move-in ready! This one brings the WOW with a 2 story foyer filled with natural light and exquisite features. This 3 bedroom 2 1/2 bath, meticulously cared for home is calling your name. It gleams! Every detail was thought of and expertly executed. There are so many subtle design elements that pull this home together with a delicate elegance. The hardwood floors and banister steal the show! The bright and airy kitchen complete with appliances and a built in buffet, along with display cabinets and a center island invite gatherings and are adjacent to the dining room if the party spills over. Indulge in after-dinner delights or get the day started in the welcoming morning room with double French doors leading to either a sweet backyard elevated sanctuary or out to the front of the home. There are so many spaces to enjoy. The great room with tray ceiling and gas fireplace is the perfect space to unwind after a long day or to watch the big game. Two first floor bedrooms share a glamour bath complete with a jetted tub and separate shower. Storage is abundant with several walk-in closets and a full basement with high ceilings. First floor laundry and mechanics updated within 5 years complete the package. The oversize lot and driveway are an added bonus. Sellers request no negotiations until Thursday, July 16, 2026 at 10:00 am. Offers to be reviewed later in the day. This one shines!
Interior Details
2306
2
2
Has Heating:
Yes
Heating Type:
Central
Has Cooling:
Yes
Cooling Type:
Central
Has Fuel:
Yes
Fuel Type:
Gas
Has Basement:
No
Basement Type:
Full
Has Flooring:
No
Flooring Type:
N/A
Has Fireplace:
Yes
Fireplace Type:
N/A
Property Details
21412
Yes
Yes
Type:
Garage, Attached
Location:
N/A
Status:
N/A
Number of Spaces:
2
No
No
No
No
No
No
No
Construction Details
Cape Cod
Aluminum/vinyl
N/A
N/A
N/A
Tax History
Year
Amount
Land
Improvement
Percent Change
Assessment
2020
$6,722
$17,000
$81,000
--%
$98,000
2018
$6,444
$17,000
$81,000
--%
$98,000
2017
$6,257
$17,000
$81,000
--%
$98,000
2016
$6,122
$17,000
$81,000
--%
$98,000
2015
$6,621
$17,000
$81,000
--%
$98,000
2013
$5,776
$17,000
$81,000
--%
$98,000
2011
$5,794
$17,000
$81,000
--%
$98,000

Average Home Price in 14224
Nearby Properties
Zip Code
Price
Bed
Bath
Sqft
Lot
Sold Date
$291,511
$291,511
4 Beds
1 Baths
2,179 Sqft
7,500 Lot (sqft)
Sold 10/26/2026
$502,763
$502,763
2 Beds
2 Baths
2,306 Sqft
21,412 Lot (sqft)
Sold 10/26/2026
$539,900
$539,900
4 Beds
3 Baths
2,420 Sqft
18,762 Lot (sqft)
Sold 10/26/2026