

Member Features
Find Real Estate Bargain!
Full foreclosure details
Home value, equity and ownership info
Find homes priced below market
Get full access with a FREE Account
Already a member?
$3,795,000
Listing Price6beds
8baths
4,847sqft
12,402sqft lot
533 Elmira St, Cape May, NJ 08204
Member Features
Find Real Estate Bargain!
Full foreclosure details
Home value, equity and ownership info
Find homes priced below market
Get full access with a FREE Account
Already a member?
For Sale
Off Market
Home type
Price / sqft
Year built
Home Details
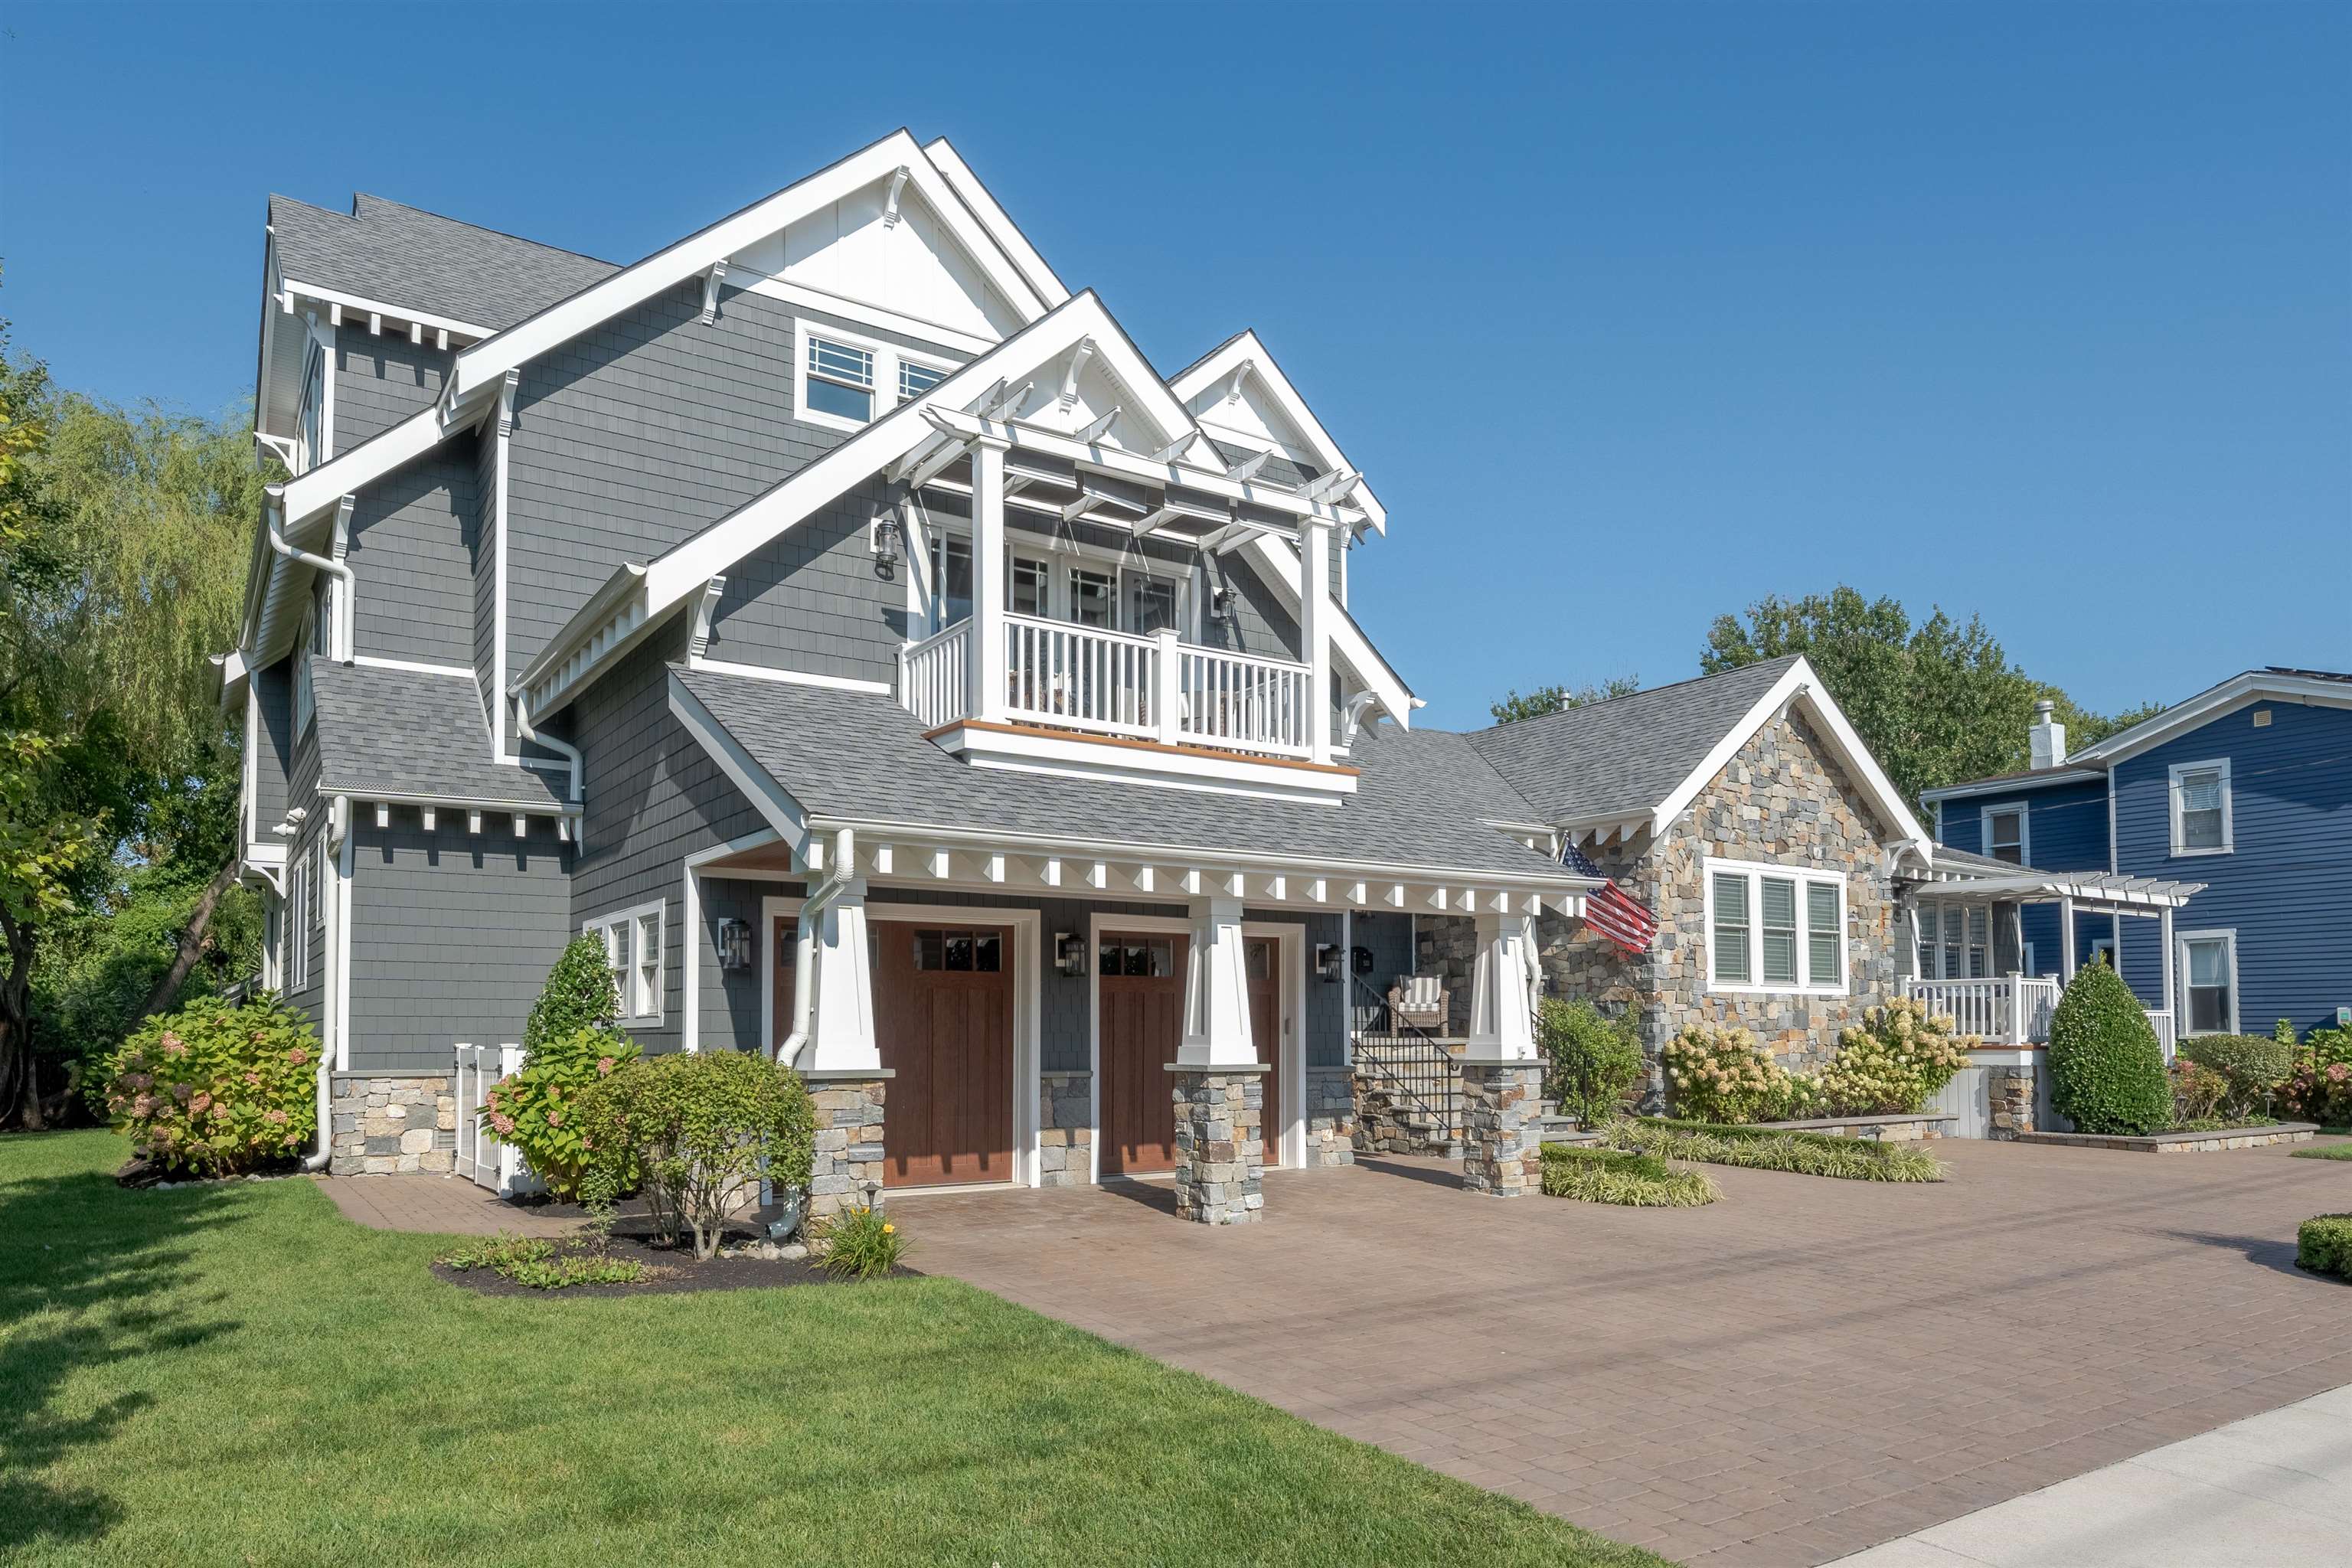
533 Elmira is one of Cape May's finest estate homes with close to 5, 000 square feet of custom craftsmanship that has a current, yet timeless design. The attention to detail is unmatched in this 6 bedroom, 6 bathroom (plus two powder rooms) Modern Mansion. The main living areas of this impressive property flow seamlessly together mastering an "open concept" design in a spacious luxury home. The awe inspiring Great Room has a soaring coffered ceiling, boutique upscale bar worthy of a fine hotel, built in banquette seating, large light filled arching windows, and a two-sided stone gas fireplace that is absolutely the perfect entertaining area. The stunning kitchen is fully loaded with high end appliances and is bright and beautiful with amazing lighting and gorgeous stone countertops. The chef's pantry is world class with a custom ladder and enough storage space to entertain the masses. An enormous Sub-Zero wine refrigerator resides next to the wine tasting or flex room that can be an office, den or even work out room. A fabulously unique powder room compliments this living area. Adjacent to the Great Room is a den/media room with a two sided "see through" gas fireplace. The first floor of this custom residence has two wings. The East Wing has a built-in guest house with a private kitchen, a junior primary bedroom with an en-suite bathroom, a second guest room, full bath, living room and access to the pool area. The West Wing has two other guest be
Interior Details
4847
6
8
Has Heating:
No
Heating Type:
N/A
Has Cooling:
No
Cooling Type:
N/A
Has Fuel:
No
Fuel Type:
N/A
Has Basement:
No
Basement Type:
N/A
Has Flooring:
No
Flooring Type:
N/A
Has Fireplace:
Yes
Fireplace Type:
N/A
Property Details
12402
No
No
Type:
N/A
Location:
N/A
Status:
N/A
Number of Spaces:
N/A
N/A
N/A
N/A
N/A
N/A
N/A
N/A
Construction Details
Ranch
N/A
N/A
N/A
N/A
Tax History
Year
Amount
Land
Improvement
Percent Change
Assessment
2020
$17,639
$387,300
$1,431,200
--%
$1,818,500
2019
$4,995
$387,300
$118,800
--%
$506,100
2018
$4,711
$387,300
$118,800
--%
$506,100
2017
$4,473
$387,300
$118,800
--%
$506,100
2016
$3,136
$258,200
$118,800
--%
$377,000
2013
$3,103
$258,200
$118,800
--%
$377,000
2013
$3,103
$258,200
$112,100
--%
$370,300
2012
$2,828
$258,200
$83,800
--%
$342,000

Average Home Price in 08204
Nearby Properties
Zip Code
Price
Bed
Bath
Sqft
Lot
Sold Date
$3,795,000
$3,795,000
6 Beds
8 Baths
4,847 Sqft
12,402 Lot (sqft)
Sold 10/12/2026




