Member Features
Find Real Estate Bargain!
Full foreclosure details
Home value, equity and ownership info
Find homes priced below market
Get full access with a FREE Account
Already a member?
$515,323
Listing Price5beds
2baths
3,258sqft
27,312sqft lot
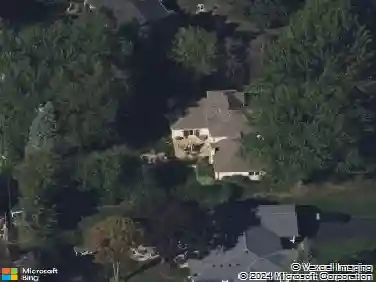
214 N Elmhurst Rd, Prospect Heights, IL 60070
Member Features
Find Real Estate Bargain!
Full foreclosure details
Home value, equity and ownership info
Find homes priced below market
Get full access with a FREE Account
Already a member?
For Sale
Home type
Price / sqft
Year built
Home Details
Welcome to your private oasis in the midst of it all-an all-brick, one-of-a-kind property set on nearly 3/4 acre in sought-after School District 23 and served by John Hersey High School (2024 National Blue Ribbon School). Bursting with character and opportunity, this 4-bedroom, 3-bath home offers incredible space, flexibility, and potential for the right buyer ready to make it their own. With both an attached 2-car garage and a detached 3-car garage, plus a circular driveway, the property easily accommodates multiple vehicles, hobbies, or workspace needs. Inside, hardwood and tile floors lead you through a bright eat-in kitchen with quartz countertops, stainless steel appliances, and induction cooking. The sunken family room with a stone-surround fireplace and separate rec room provide inviting spaces ready for your personal touch. A standout feature is the expansive main-floor bonus room with potential to become a first-floor primary suite. An additional room off the garage-currently used as a music room-adds flexibility for creative or functional use. Upstairs, you'll find four generously sized bedrooms and two full baths, with a third full bath on the main level. Outdoors, the fully fenced yard includes a patio, vegetable garden, and fruit trees. A rare opportunity in space, land, and location.
Interior Details
3258
5
2
Has Heating:
Yes
Heating Type:
Hot Water
Has Cooling:
Yes
Cooling Type:
N/A
Has Fuel:
No
Fuel Type:
N/A
Has Basement:
No
Basement Type:
Unfinished
Has Flooring:
No
Flooring Type:
N/A
Has Fireplace:
Yes
Fireplace Type:
N/A
Property Details
27312
No
No
Type:
Garage, Detached
Location:
N/A
Status:
N/A
Number of Spaces:
3
N/A
N/A
N/A
N/A
N/A
N/A
N/A
Construction Details
Multi-level
Brick/stone (brick And/or Stone)
N/A
N/A
Asphalt
Tax History
Year
Amount
Land
Improvement
Percent Change
Assessment
2018
$12,354
$8,193
$35,206
--%
$43,399
2017
$12,233
$8,193
$35,206
--%
$43,399
2016
$11,637
$8,193
$35,206
--%
$43,399
2015
$11,918
$6,828
$33,729
--%
$40,557
2014
$11,809
$6,828
$33,729
--%
$40,557
2012
$11,308
$7,510
$37,267
--%
$44,777
2011
$10,595
$7,510
$37,267
--%
$44,777

Average Home Price in 60070
Nearby Properties
Zip Code
Price
Bed
Bath
Sqft
Lot
Sold Date
$612,084
5 Beds
3.5 Baths
3,170 Sqft
20,130 Lot (sqft)
Sold 10/26/2026
$515,323
5 Beds
2 Baths
3,258 Sqft
27,312 Lot (sqft)
Sold 10/26/2026
$1,050,000
$1,050,000
4 Beds
4 Baths
3,133 Sqft
21,200 Lot (sqft)
Sold 10/13/2026