Member Features
Find Real Estate Bargain!
Full foreclosure details
Home value, equity and ownership info
Find homes priced below market
Get full access with a FREE Account
Already a member?
$189,500
Listing Price3beds
2baths
1,008sqft
10,629sqft lot
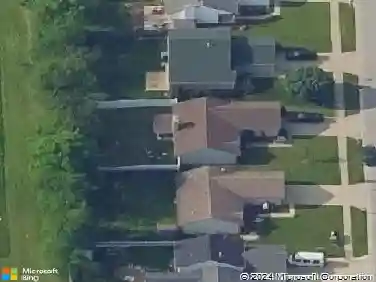
1014 Elmhurst Dr, Kokomo, IN 46901
Member Features
Find Real Estate Bargain!
Full foreclosure details
Home value, equity and ownership info
Find homes priced below market
Get full access with a FREE Account
Already a member?
For Sale
Off Market
Home type
Price / sqft
Year built
Home Details
Experience the charm of this beautifully landscaped townhome, surrounded by perennial plants, located in the heart of Conway, AR. This property offers convenient access to Interstate 40, Lewis Crossing mall, hospitals, grocery stores, fast food eateries, and banks. Situated in the Crossing on the Green neighborhood, you'll enjoy a peaceful walking trail nearby. As you enter, you'll be welcomed by hardwood floors and elegant ceiling trim that lead into a tiled kitchen and dining room. The dining room window offers a lovely view of the fenced back patio. The home features a two-car garage accessible via a one-way paved street at the back. The full bathrooms have been updated with new commodes and cabinetry, while the master bathroom boasts a brand new walk-in JETTED tub. The bedrooms are thoughtfully arranged with the master suite on one side and two additional bedrooms sharing a bath on the other. The HOA covers lawn maintenance. This home also includes a refrigerator, washer, and dryer for your convenience. Don't miss out on this beautifully maintained home in a prime location!
Interior Details
1008
3
2
Has Heating:
Yes
Heating Type:
Central
Has Cooling:
Yes
Cooling Type:
Central
Has Fuel:
Yes
Fuel Type:
Gas
Has Basement:
No
Basement Type:
No Basement
Has Flooring:
No
Flooring Type:
N/A
Has Fireplace:
Yes
Fireplace Type:
N/A
Property Details
10629
Yes
Yes
Type:
N/A
Location:
N/A
Status:
N/A
Number of Spaces:
N/A
N/A
N/A
N/A
N/A
N/A
N/A
N/A
Construction Details
N/A
N/A
N/A
N/A
Asphalt
Tax History
Year
Amount
Land
Improvement
Percent Change
Assessment
2019
$907
$14,000
$37,200
--%
$51,200
2018
$890
$14,000
$31,100
--%
$45,100
2017
$859
$14,000
$29,200
--%
$43,200
2016
$831
$14,000
$28,700
--%
$42,700
2014
$831
$14,000
$25,100
--%
$39,100

Average Home Price in 46901
Nearby Properties
Zip Code
Price
Bed
Bath
Sqft
Lot
Sold Date
$108,900
$108,900
3 Beds
1 Baths
864 Sqft
6,098 Lot (sqft)
Sold 10/26/2026