Member Features
Find Real Estate Bargain!
Full foreclosure details
Home value, equity and ownership info
Find homes priced below market
Get full access with a FREE Account
Already a member?
$339,000
Listing Price3beds
2baths
2,354sqft
7,405sqft lot
1216 E Elm St, Wheaton, IL 60189
Member Features
Find Real Estate Bargain!
Full foreclosure details
Home value, equity and ownership info
Find homes priced below market
Get full access with a FREE Account
Already a member?
For Sale
Off Market
Home type
Price / sqft
Year built
Home Details
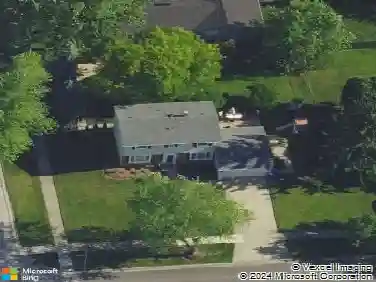
Multiple Offers received. HIGHEST & BEST due by 9:00 Sunday 2/15. This is not your typical raised ranch. Check out the floor plans to appreciate the extra rooms and functional layout that sets this home apart. The home has great bones, has been well maintained, and is clean, but buyers should plan for cosmetic updates. Hardwood floors run through most of the main level, and large windows bring in an abundance of natural light throughout the day. The main level offers a living room, dining room, family room, kitchen, 3 bedrooms, a full bathroom, and a small sunroom that works well as a reading nook or plant room. The walkout basement adds valuable living space with a second family room featuring a gas-start fireplace, a 4th bedroom, a second full bathroom, and a large utility room. Outside, enjoy a newly updated two-story deck and a fenced yard, providing plenty of space to relax or entertain. Major mechanical updates include a roof replaced in 2021 along with a new dishwasher and refrigerator. Located in highly rated Wheaton School District 200; Lincoln Elementary, Edison Middle School, and Wheaton Warrenville South High School. Conveniently situated just 1.3 miles from the College of DuPage and less than 3 miles to I-355. A solid home with space, light, and a flexible layout, ready for its next owner to bring their vision and updates.
Interior Details
2354
3
2
Has Heating:
Yes
Heating Type:
Central
Has Cooling:
Yes
Cooling Type:
Central
Has Fuel:
No
Fuel Type:
N/A
Has Basement:
No
Basement Type:
Basement (unspecified)
Has Flooring:
No
Flooring Type:
N/A
Has Fireplace:
Yes
Fireplace Type:
N/A
Property Details
7405
Yes
No
Type:
N/A
Location:
N/A
Status:
N/A
Number of Spaces:
N/A
N/A
N/A
N/A
N/A
N/A
N/A
N/A
Construction Details
Raised Ranch
Frame
N/A
Gable
Asphalt
Tax History
Year
Amount
Land
Improvement
Percent Change
Assessment
2019
$7,066
$30,290
$74,420
--%
$104,710
2018
$6,830
$28,540
$71,760
--%
$100,300
2017
$6,724
$27,490
$69,110
--%
$96,600
2016
$6,629
$26,390
$66,350
--%
$92,740
2015
$6,573
$25,180
$63,300
--%
$88,480
2013
$6,270
$16,960
$68,660
--%
$85,620
2012
$6,127
$17,680
$71,600
--%
$89,280
2011
$5,974
$18,885
$76,469
--%
$95,354

Average Home Price in 60189
Nearby Properties
Zip Code
Price
Bed
Bath
Sqft
Lot
Sold Date
$350,000
3 Beds
2.5 Baths
2,232 Sqft
1,742 Lot (sqft)
Sold 10/14/2026
$348,653
$348,653
3 Beds
1.5 Baths
2,182 Sqft
1,742 Lot (sqft)
Sold 08/18/2026
$345,358
$345,358
3 Beds
1.5 Baths
2,182 Sqft
2,178 Lot (sqft)
Sold 06/01/2026
$479,000
$479,000
3 Beds
2 Baths
2,016 Sqft
7,405 Lot (sqft)
Sold 10/27/2026
$495,000
$495,000
-- Beds
2.5 Baths
2,688 Sqft
7,405 Lot (sqft)
Sold 10/27/2026
$429,886
$429,886
3 Beds
2 Baths
2,388 Sqft
7,405 Lot (sqft)
Sold 10/26/2026
$355,000
3 Beds
1.5 Baths
2,232 Sqft
1,742 Lot (sqft)
Sold 09/11/2026
$470,425
$470,425
4 Beds
2.5 Baths
2,062 Sqft
12,632 Lot (sqft)
Sold 10/26/2026
$502,958
$502,958
4 Beds
2.5 Baths
2,688 Sqft
7,405 Lot (sqft)
Sold 10/26/2026