Member Features
Find Real Estate Bargain!
Full foreclosure details
Home value, equity and ownership info
Find homes priced below market
Get full access with a FREE Account
Already a member?
$355,000
Listing Price3beds
1.5baths
2,232sqft
1,742sqft lot
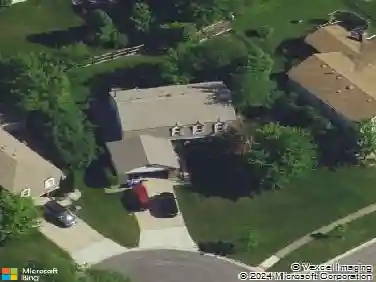
1113 Loughborough Ct, Wheaton, IL 60189
Member Features
Find Real Estate Bargain!
Full foreclosure details
Home value, equity and ownership info
Find homes priced below market
Get full access with a FREE Account
Already a member?
For Sale
Off Market
Home type
Price / sqft
Year built
Home Details
Welcome to 1113 Loughborough Ct! Offering over 2,200 square feet of finished living space, 3 bedrooms, 2.5 baths, a finished basement, an attached garage, and TWO outdoor living spaces, this home provides plenty of room to spread out without sacrificing the convenience of low-maintenance living. Step inside and immediately feel at home. The main level features hardwood flooring and an inviting open layout designed for everyday living and entertaining. The living and dining areas are anchored by a cozy fireplace and open to a spacious deck overlooking the backyard, creating the perfect setting for morning coffee, summer dinners, or simply relaxing outdoors. The eat-in kitchen offers ample cabinet and counter space, stainless steel appliances, including a new dishwasher and microwave (2025), abundant natural light, and a separate sliding glass door leading to the front patio. A conveniently located powder room completes the main level. Upstairs, the generous primary suite offers the space you've been looking for, including two walk-in closets. Two additional bedrooms feature excellent closet space and share an updated full bath. The finished lower level adds even more flexibility with a spacious family room, exercise area, full bath, laundry room, and abundant storage. Whether you need a home office, gym, playroom, media room, or guest space, this level adapts to your lifestyle. Ideally located in Wheaton near shopping, dining, and entertainment, this home is just minutes from
Interior Details
2232
3
1.5
Has Heating:
Yes
Heating Type:
Central
Has Cooling:
Yes
Cooling Type:
Central
Has Fuel:
No
Fuel Type:
N/A
Has Basement:
No
Basement Type:
Basement (unspecified)
Has Flooring:
No
Flooring Type:
N/A
Has Fireplace:
Yes
Fireplace Type:
N/A
Property Details
1742
No
No
Type:
Garage, Attached
Location:
N/A
Status:
N/A
Number of Spaces:
1
N/A
N/A
N/A
N/A
N/A
N/A
N/A
Construction Details
Townhouse
Brick
N/A
Gable
Composition Shingle
Tax History
Year
Amount
Land
Improvement
Percent Change
Assessment
2019
$5,977
$15,180
$57,260
--%
$72,440
2018
$5,593
$14,300
$52,670
--%
$66,970
2017
$4,907
$12,950
$47,720
--%
$60,670
2016
$4,844
$12,430
$45,810
--%
$58,240
2015
$4,821
$11,860
$43,700
--%
$55,560
2013
$4,856
$11,810
$45,190
--%
$57,000
2012
$4,718
$12,310
$47,120
--%
$59,430
2011
$4,557
$13,143
$50,320
--%
$63,463

Average Home Price in 60189
Nearby Properties
Zip Code
Price
Bed
Bath
Sqft
Lot
Sold Date
$350,000
3 Beds
2.5 Baths
2,232 Sqft
1,742 Lot (sqft)
Sold 10/14/2026
$408,696
$408,696
3 Beds
2 Baths
1,928 Sqft
7,841 Lot (sqft)
Sold 08/25/2026
$348,653
$348,653
3 Beds
1.5 Baths
2,182 Sqft
1,742 Lot (sqft)
Sold 08/18/2026
$419,671
$419,671
3 Beds
1.5 Baths
1,970 Sqft
7,405 Lot (sqft)
Sold 06/19/2026
$345,358
$345,358
3 Beds
1.5 Baths
2,182 Sqft
2,178 Lot (sqft)
Sold 06/01/2026
$479,000
$479,000
3 Beds
2 Baths
2,016 Sqft
7,405 Lot (sqft)
Sold 10/27/2026
$345,086
2 Beds
1 Baths
2,184 Sqft
3,049 Lot (sqft)
Sold 10/27/2026
$470,425
$470,425
4 Beds
2.5 Baths
2,062 Sqft
12,632 Lot (sqft)
Sold 10/26/2026
$429,886
$429,886
3 Beds
2 Baths
2,388 Sqft
7,405 Lot (sqft)
Sold 10/26/2026